For Sale 2 Bed Apartment
Corn Exchange, Sandgate Offers In The Region Of £120,000
Property Features
Corn Exchange, Sandgate, Berwick-upon-Tweed, TD15 1EA
Contact Agent
36 Hide Hill36 Hide Hill
Berwick-upon-tweed
Northumberland
TD15 1AB
Tel: 01289 307571
[email protected]
About the Property
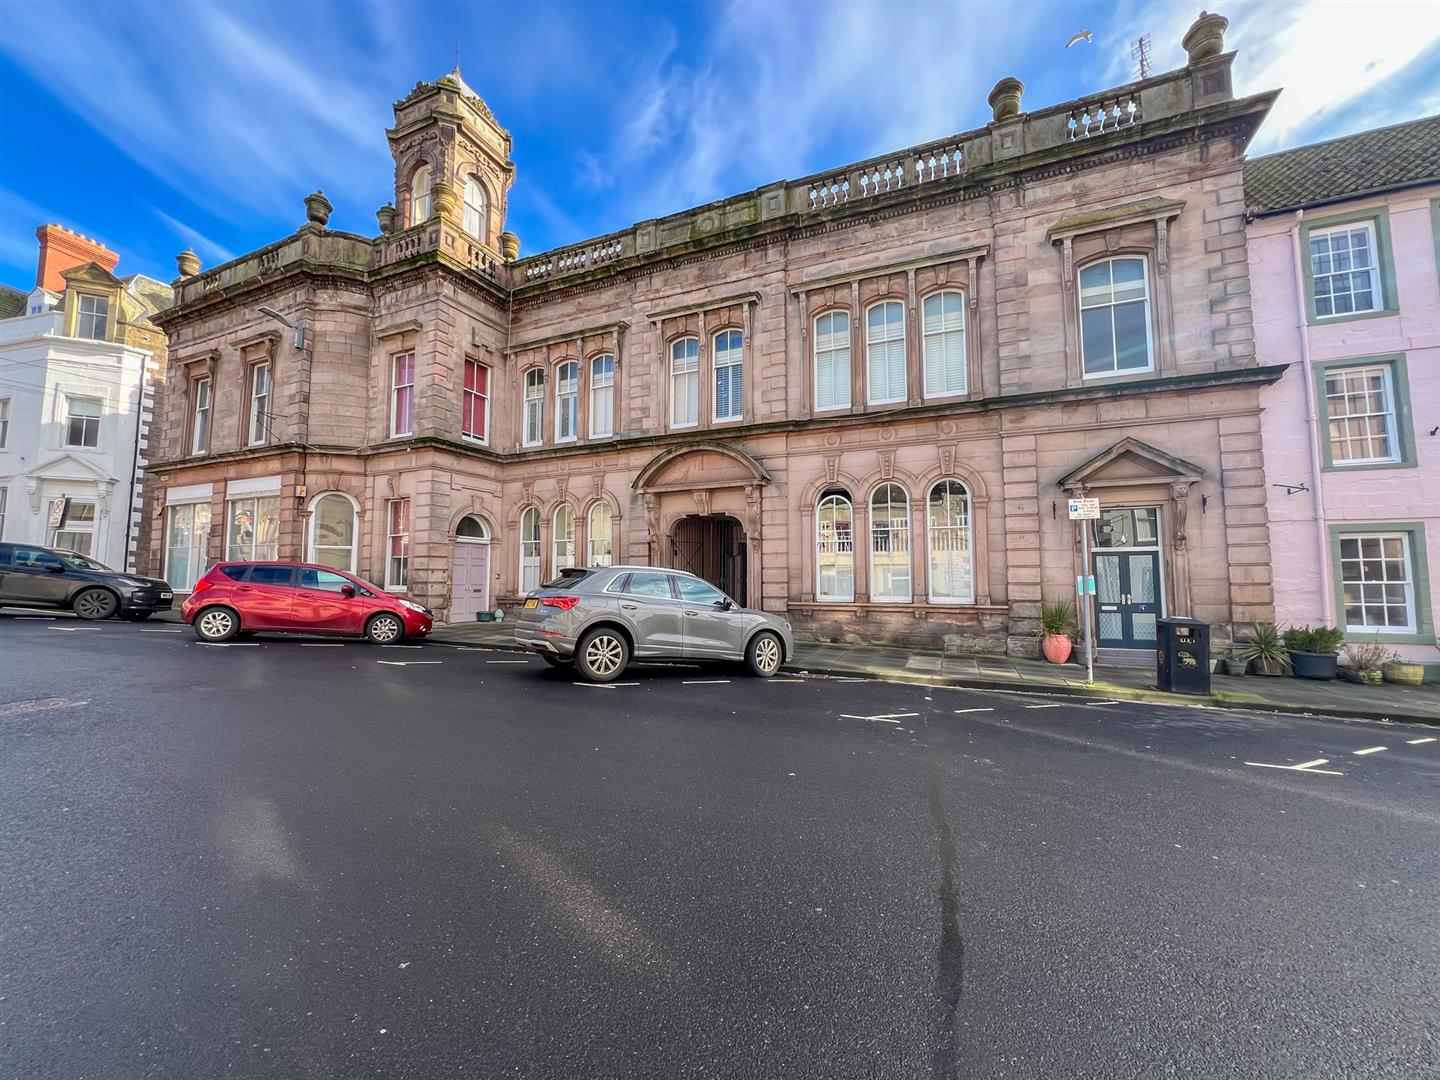
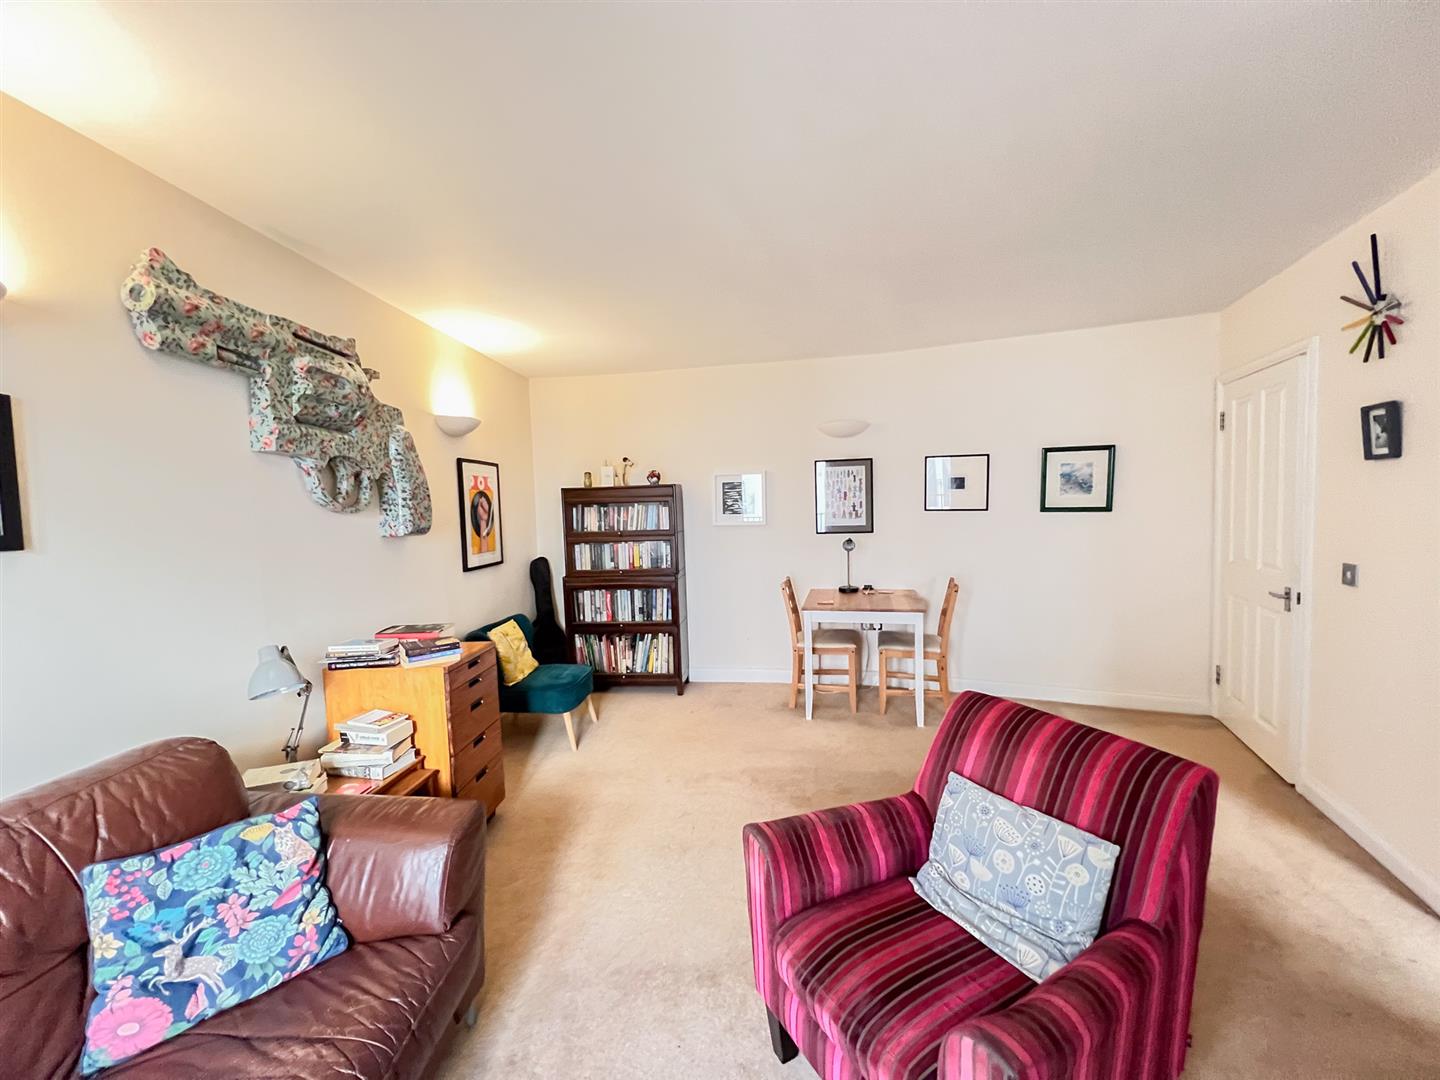
We are delighted to offer for sale this spacious two bedroom first floor apartment, superbly positioned in the heart of Berwick-upon-Tweed, within easy walking distance of the town’s shops, restaurants, cafés, railway station and the historic Elizabethan town walls.
Forming part of the highly sought after Corn Exchange scheme, the property has been well maintained throughout and benefits from full double glazing and gas central heating, ensuring comfort and efficiency all year round.
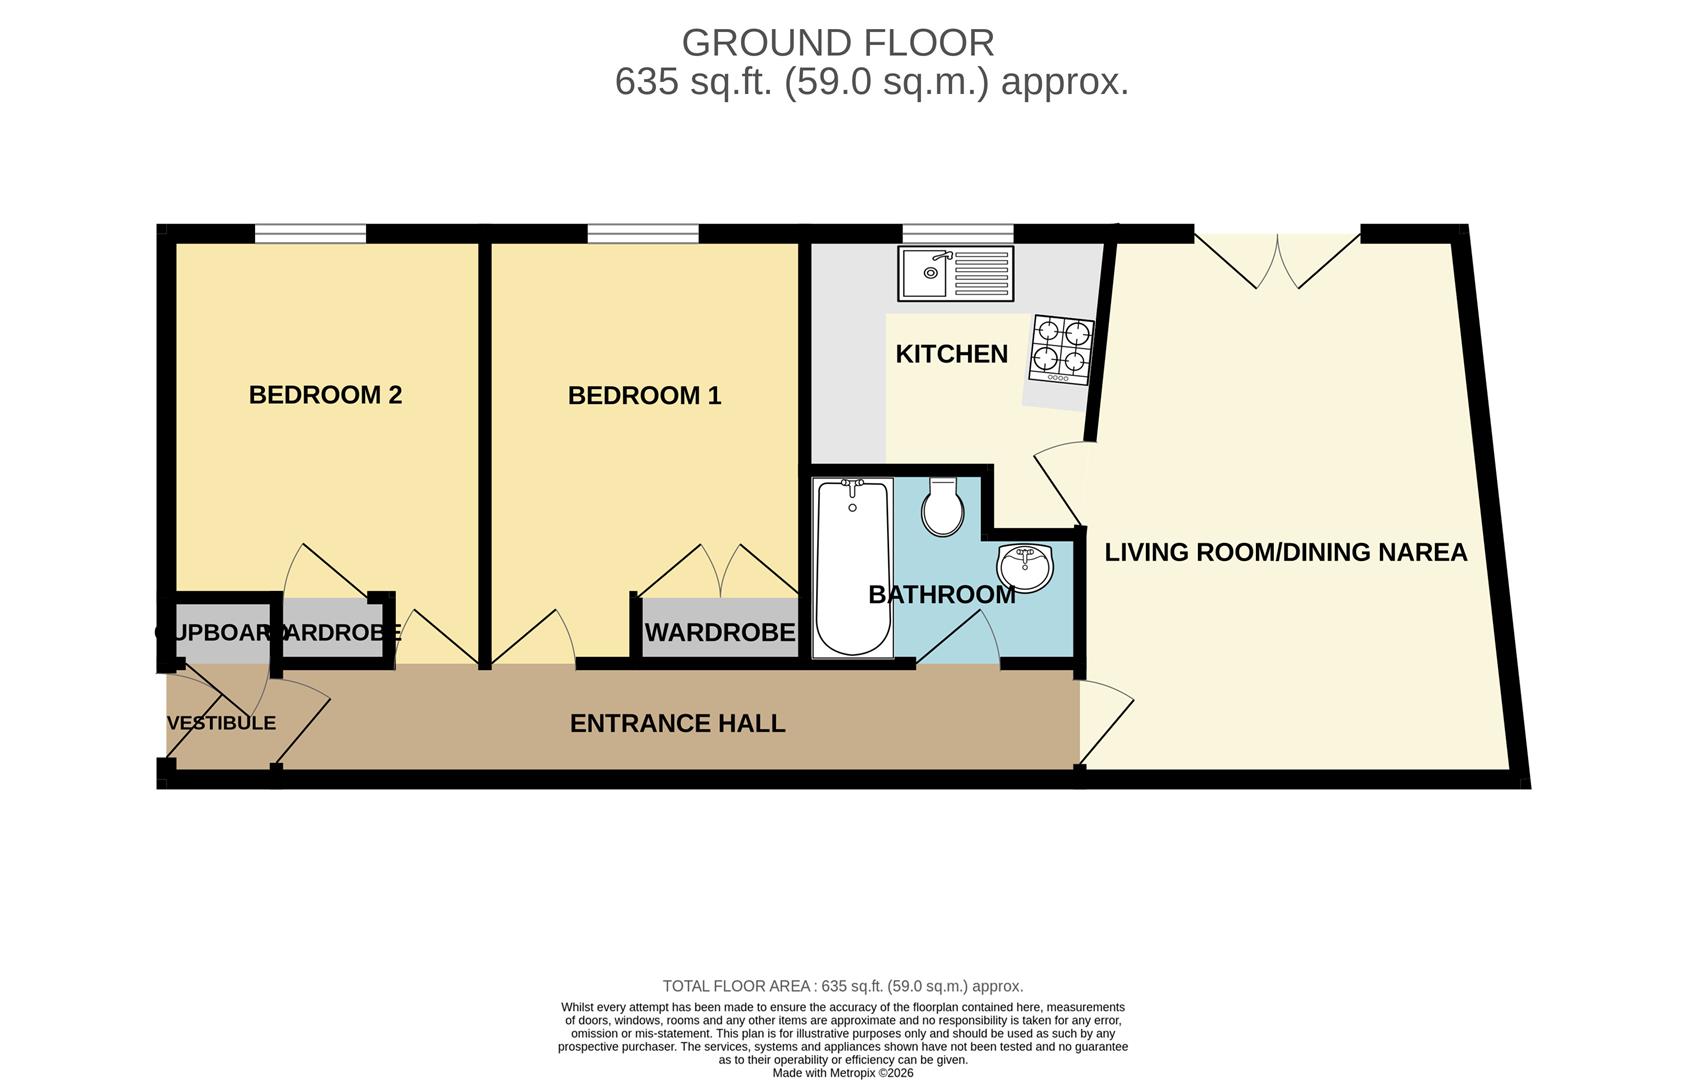
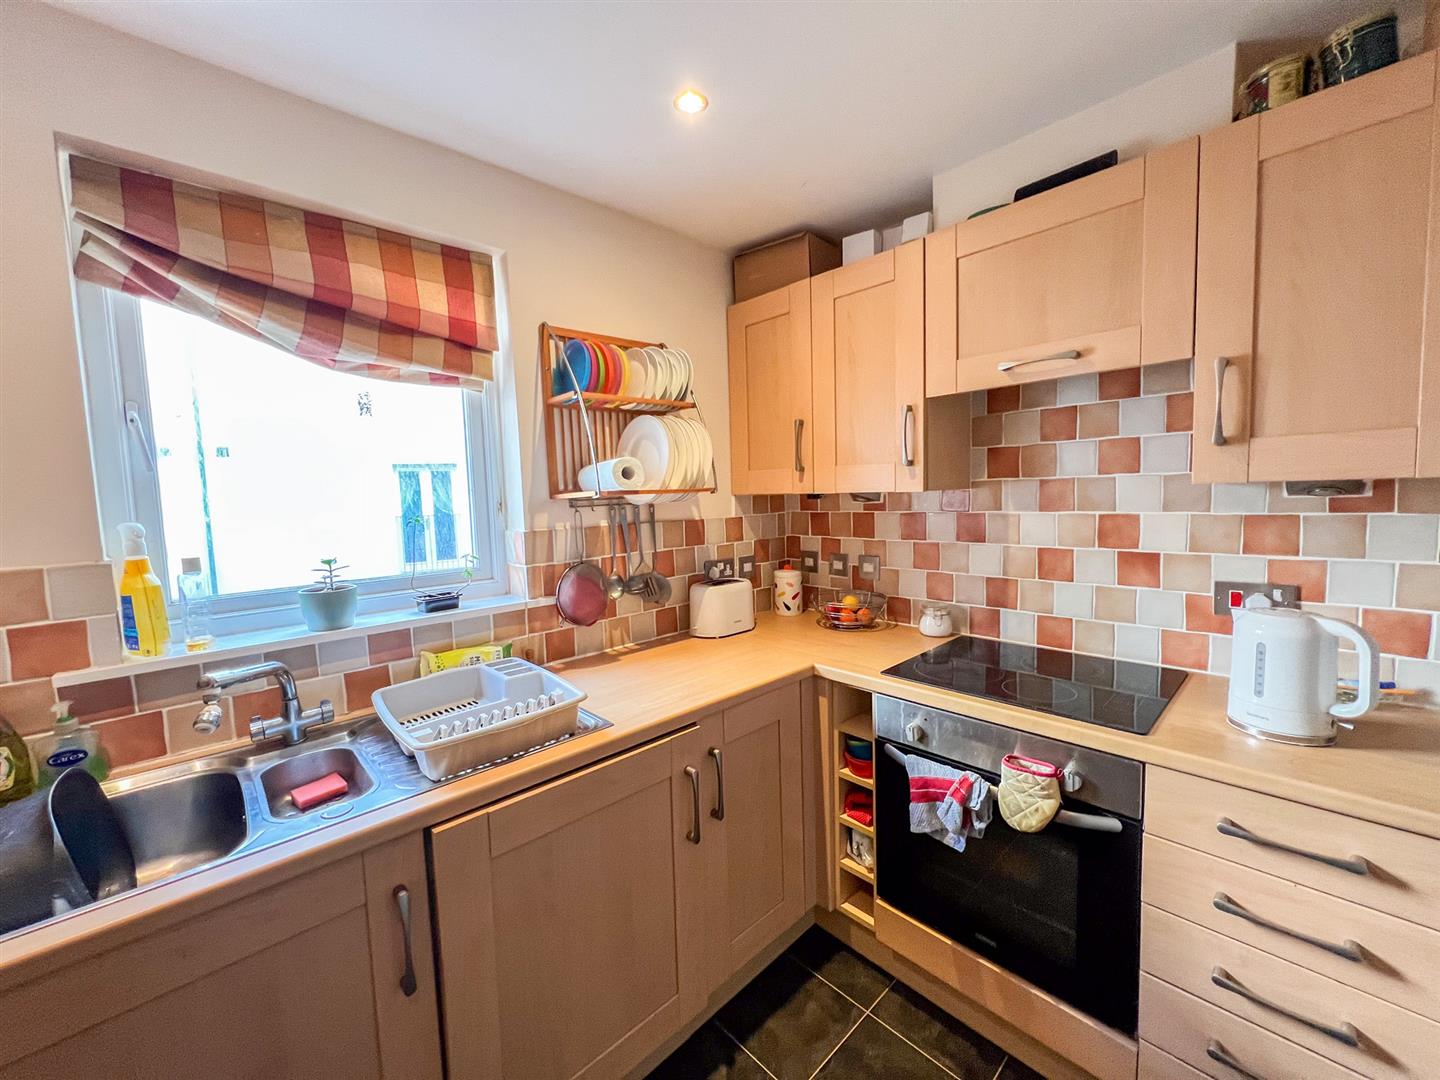
Accessed via the attractive circular inner courtyard, the communal staircase is protected by a secure door entry phone system. The accommodation comprises a vestibule with a useful storage cupboard and an entrance hall leading to a generous living room/dining area featuring double French doors opening onto a Juliet balcony, allowing plenty of natural light. The well appointed kitchen is fitted with a range of beech units with integrated appliances. There is a modern bathroom and two double bedrooms, both of which benefit from fitted wardrobes offering excellent storage space.
This property would make an ideal purchase for a first time buyer, a retired person seeking convenience and accessibility, or as an investment opportunity in a prime central location.
Early viewing is highly recommended.
- Vestibule
- Entrance Hall
- Living Room
- Kitchen
- 2 Bedrooms
- Bathroom
- Full Double Glazing
- Full Gas Central Heating

- Energy Rating B

Property Details
Communal Hall
Entrance door with a entry phone giving access to the communal hall, which has stairs to the upper floors which leads to the apartment.
Vestibule
1.04m x 0.99m (3'5 x 3'3)
With a built-in storage cupboard and a cloaks hanging area.
Entrance Hall
1.02m x 7.62m (3'4 x 25')
Central heating radiator with a heater cover, two wall lights and two power points.
Living Room/Dining Area
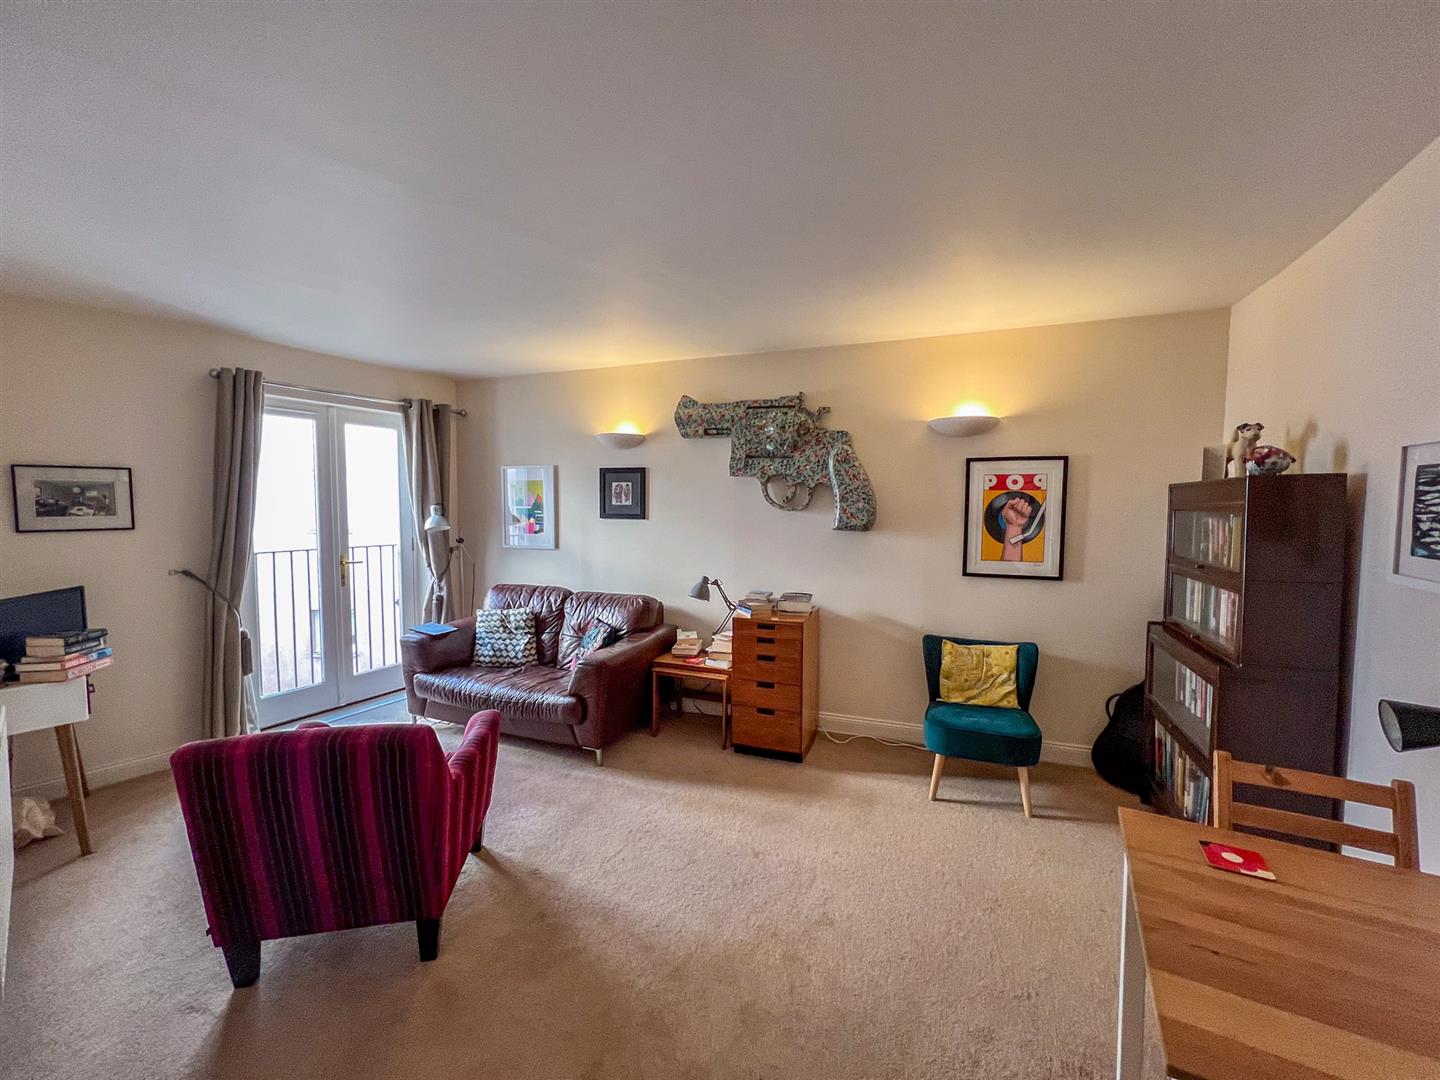
5.11m x 4.17m (16'9 x 13'8)
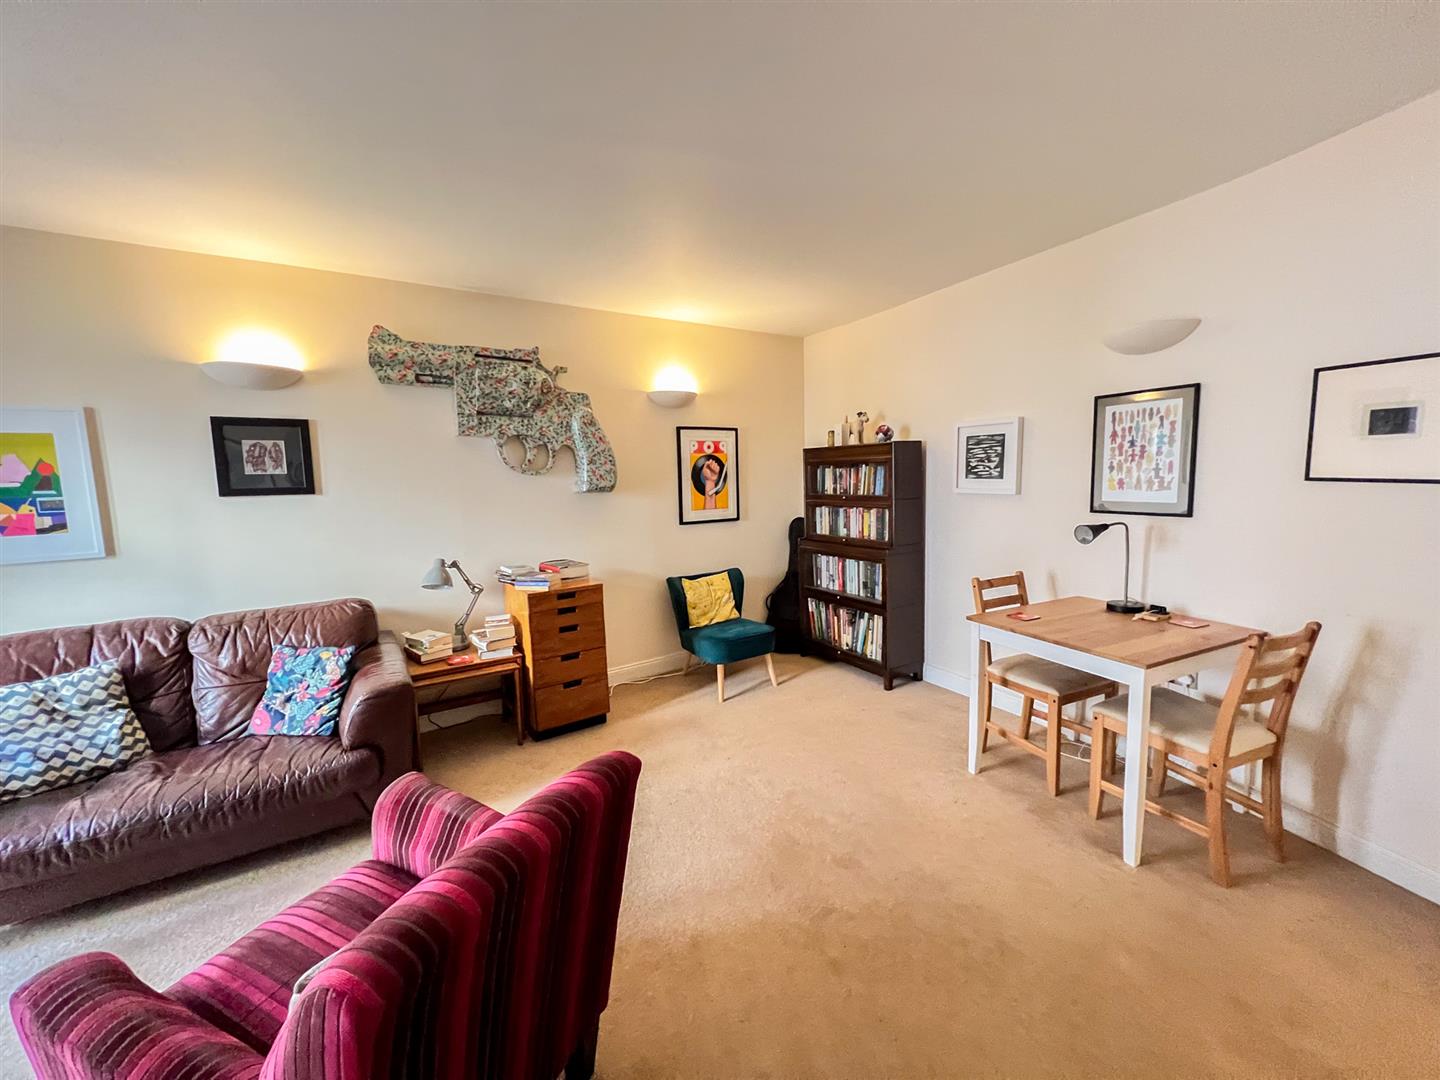
A good sized reception room with double French doors onto a Juliet balcony overlooking the courtyard. Central heating radiator, three wall lights and six power points.
Kitchen
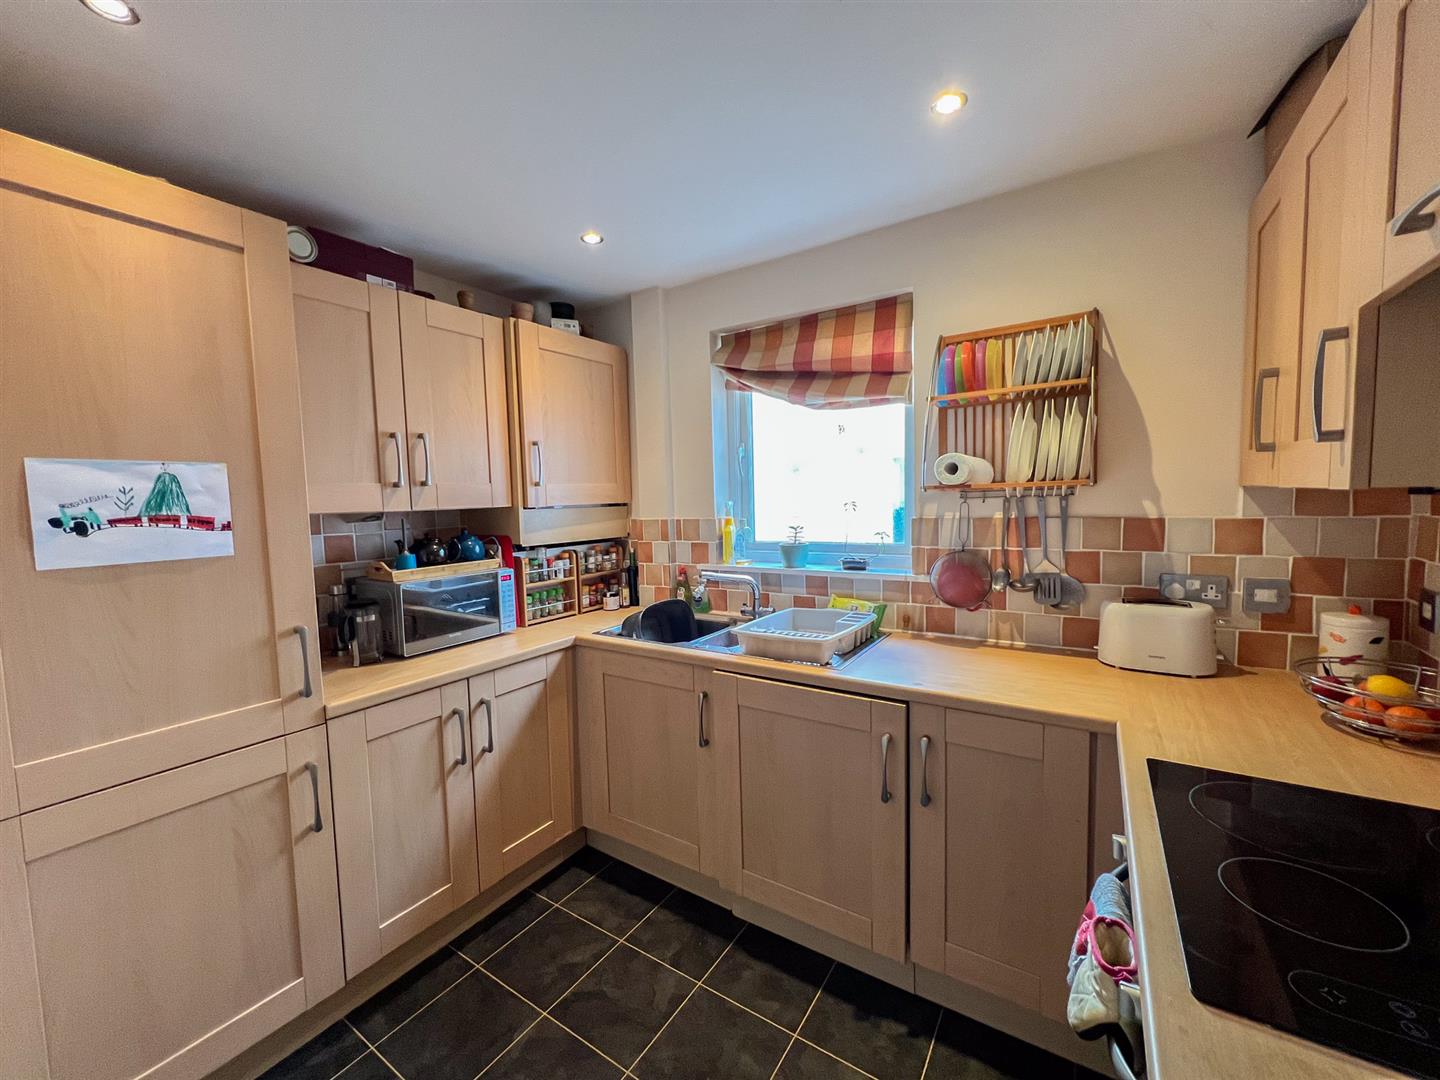
2.03m x 2.84m (6'8 x 9'4)
Fitted with a superb range of beech wall and floor units with wood effect worktop surfaces with a tiled splashback. The kitchen has under unit lighting, a built-in oven, four ring ceramic hob with a cooker hood above. Integrated automatic washing machine, fridge and freezer. One and a half bowl stainless steel sink and drainer below the window overlooking the courtyard. Cupboard housing the central heating boiler, a central heating radiator, recessed ceiling spotlights and five power points.
Bedroom 1
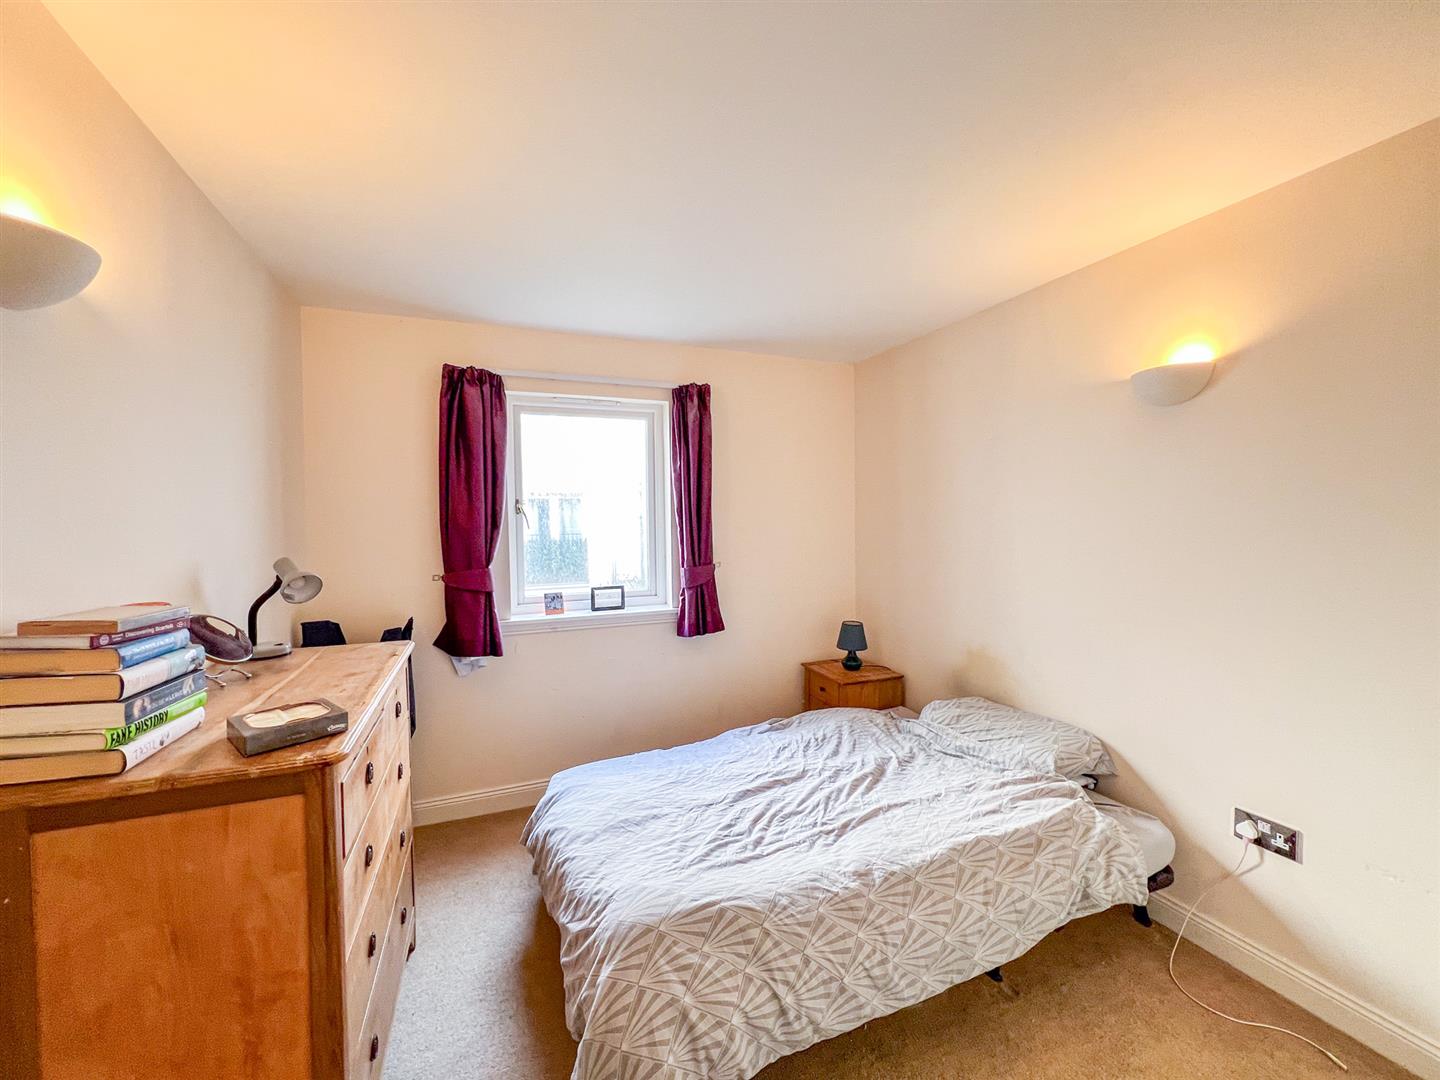
3.84m x 2.90m (12'7 x 9'6)
A double bedroom with the window to the courtyard and a built-in double wardrobe. Two wall lights, a central heating radiator and six power points.
Bedroom 2
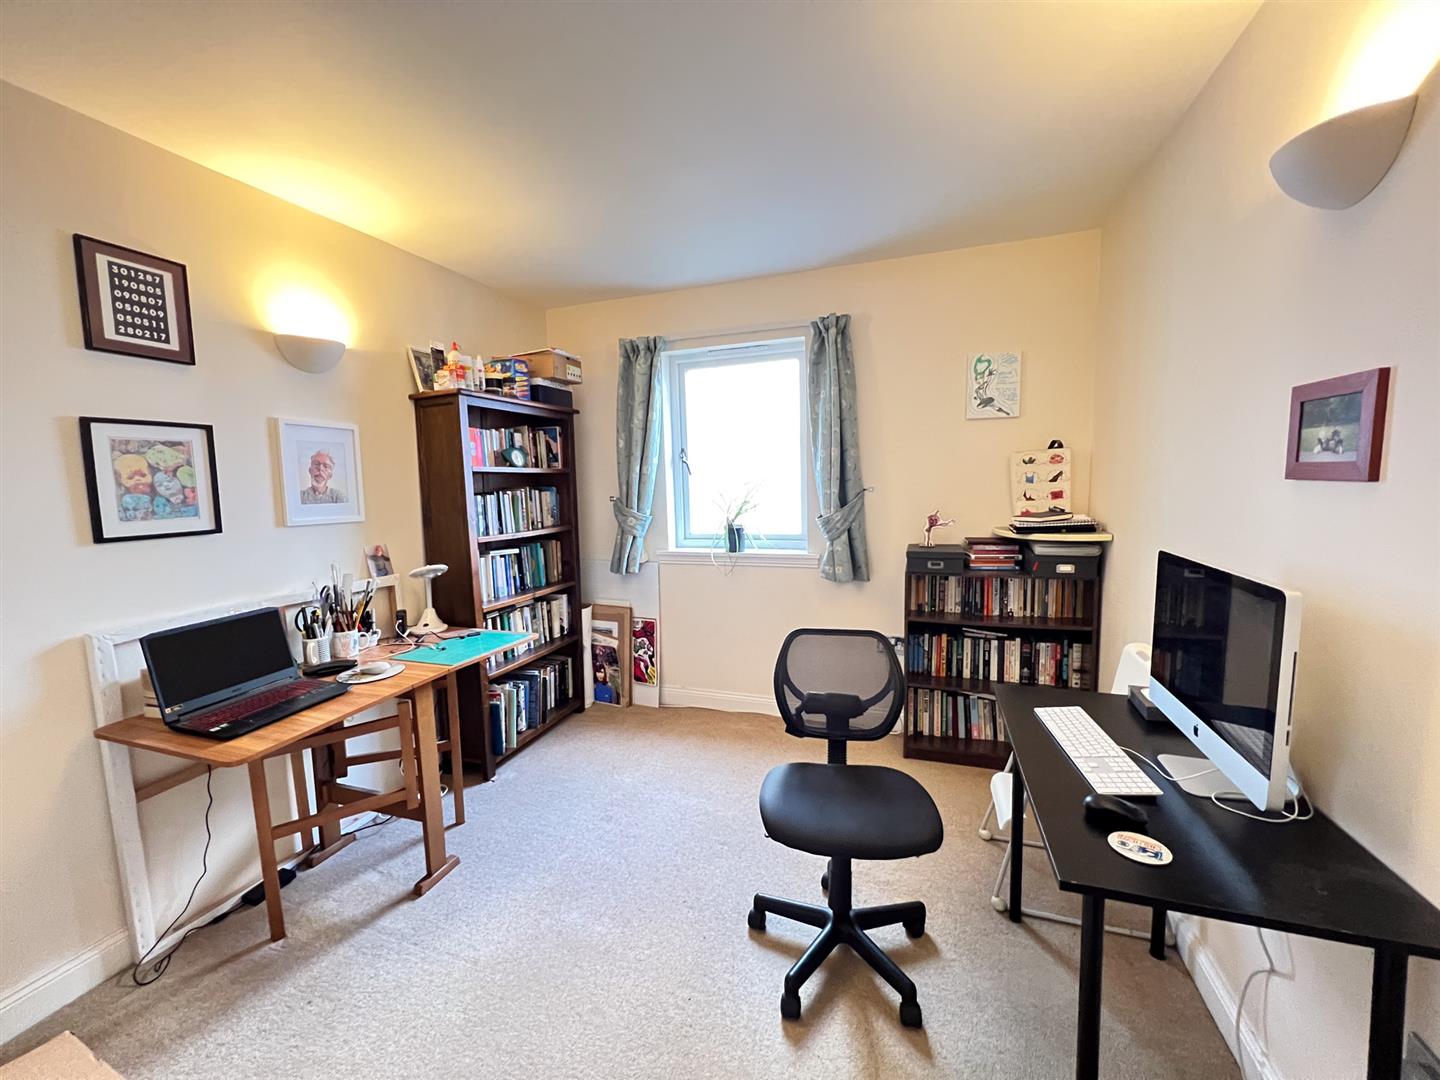
3.89m x 2.87m (12'9 x 9'5)
Another double bedroom with a built-in wardrobe, a window to the courtyard, a central heating radiator, two wall lights and four power points.
Bathroom
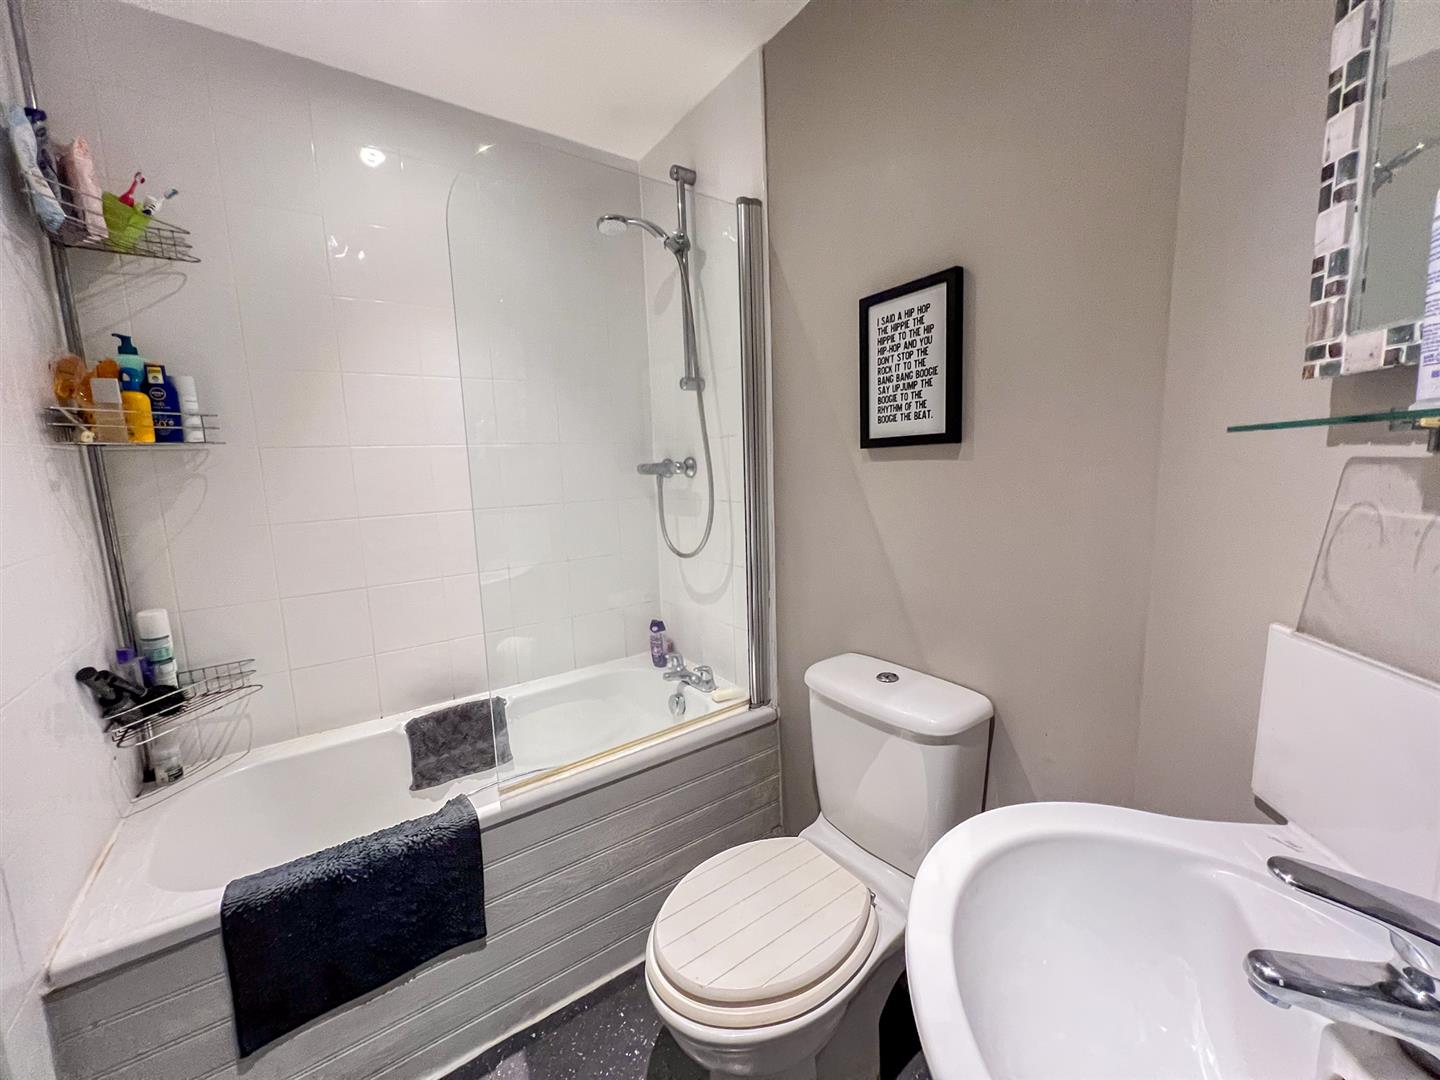
1.45m x 2.31m (4'9 x 7'7)
Fitted with a quality white three-piece suite which includes a bath with a shower and screen above, a toilet and a wash hand basin with a mirror and shelf above. Heated towel rail and recessed ceiling spotlights.
General Information
Full double glazing.
Full gas central heating.
All fitted floor coverings are included in the sale.
All mains services are connected.
Tenure-Leasehold, lease expires 01/01/3004, 978 years left on lease.
Council tax band B.
Agency Details
OFFICE OPENING HOURS
Monday - Friday 9.00 am - 5.00 pm
Saturday 9.00 am - 1.00 pm
FIXTURES & FITTINGS
Items described in these particulars are included in the sale, all other items are specifically excluded. All heating systems and their appliances are untested.
This brochure including photography was prepared in accordance with the sellers instructions.
VIEWING
Strictly by appointment with the selling agent.