For Sale 2 Bed Apartment
Easter Wynd, Berwick-Upon-Tweed Offers In The Region Of £95,000
Property Features
Easter Wynd, Berwick-upon-Tweed, Northumberland, TD15 1DT
Contact Agent
36 Hide Hill36 Hide Hill
Berwick-upon-tweed
Northumberland
TD15 1AB
Tel: 01289 307571
[email protected]
About the Property
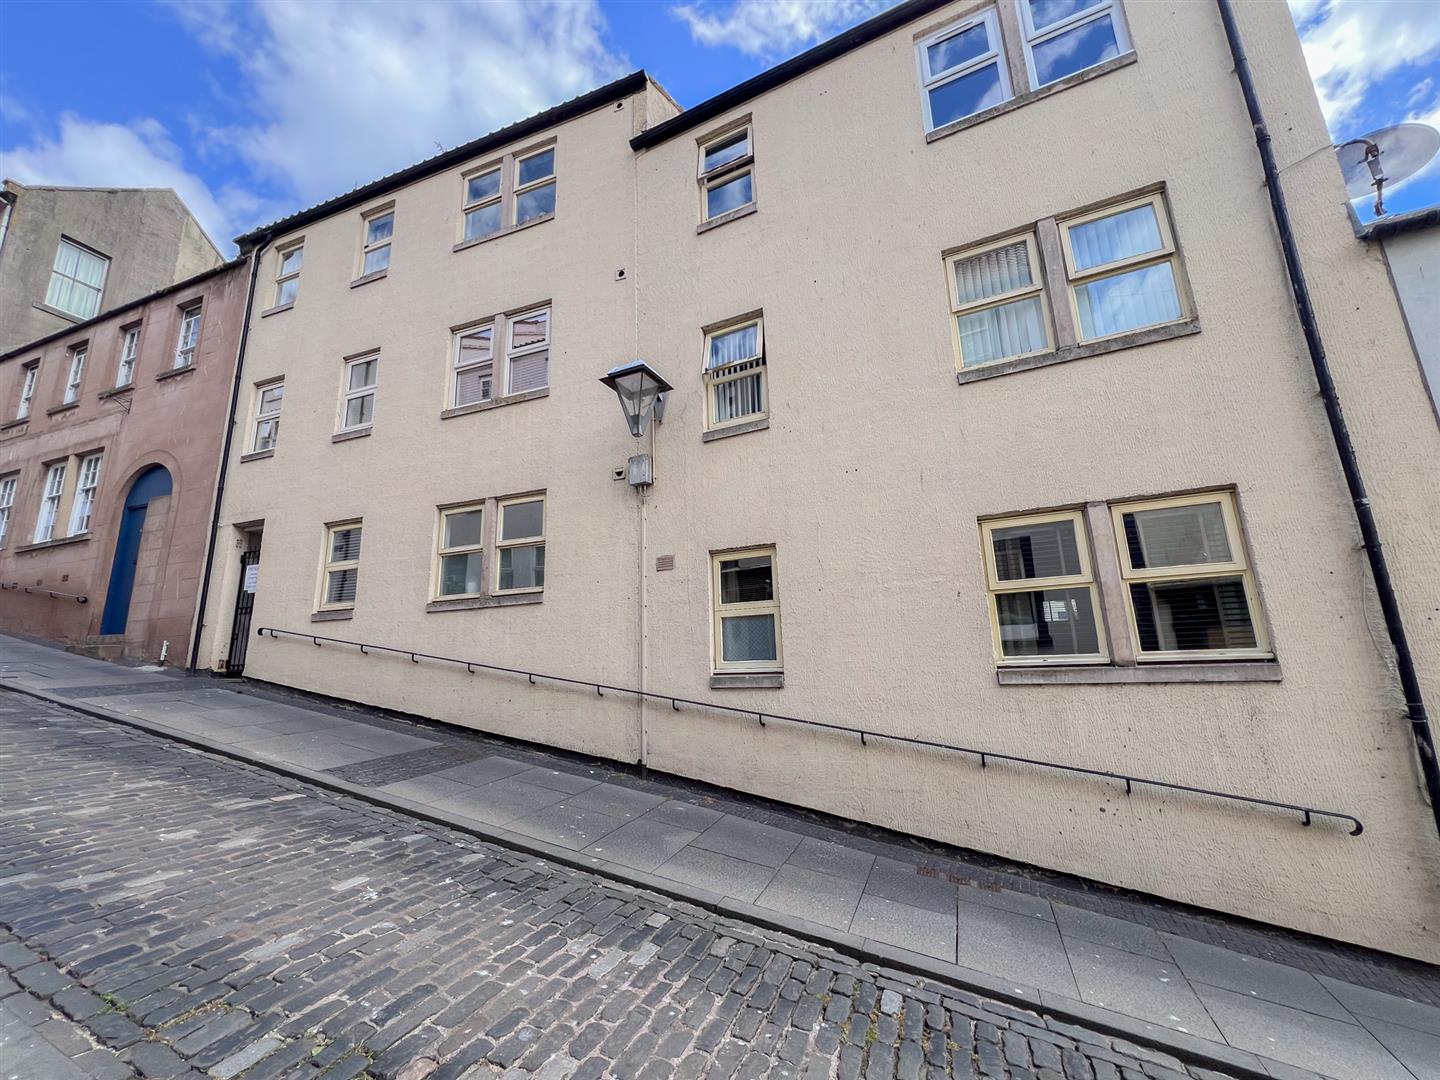
We are pleased to bring to the market this well presented two bedroom second floor apartment, which is conveniently located in the heart of Berwick-upon-Tweed. The apartment is within easy walking distance to all the shopping facilities within the town centre, which also includes the railway station and lovely walks along the historic town walls.
The apartment is accessed through a communal entrance door with an entry phone in the inner courtyard. The well maintained interior comprises of a generous sized living room with a door leading to the well appointed kitchen with cream shaker units with appliances. There is a modern shower room and two bedrooms, the main bedroom has a fitted wardrobe. The property benefits from partial electric heating and full double glazing.
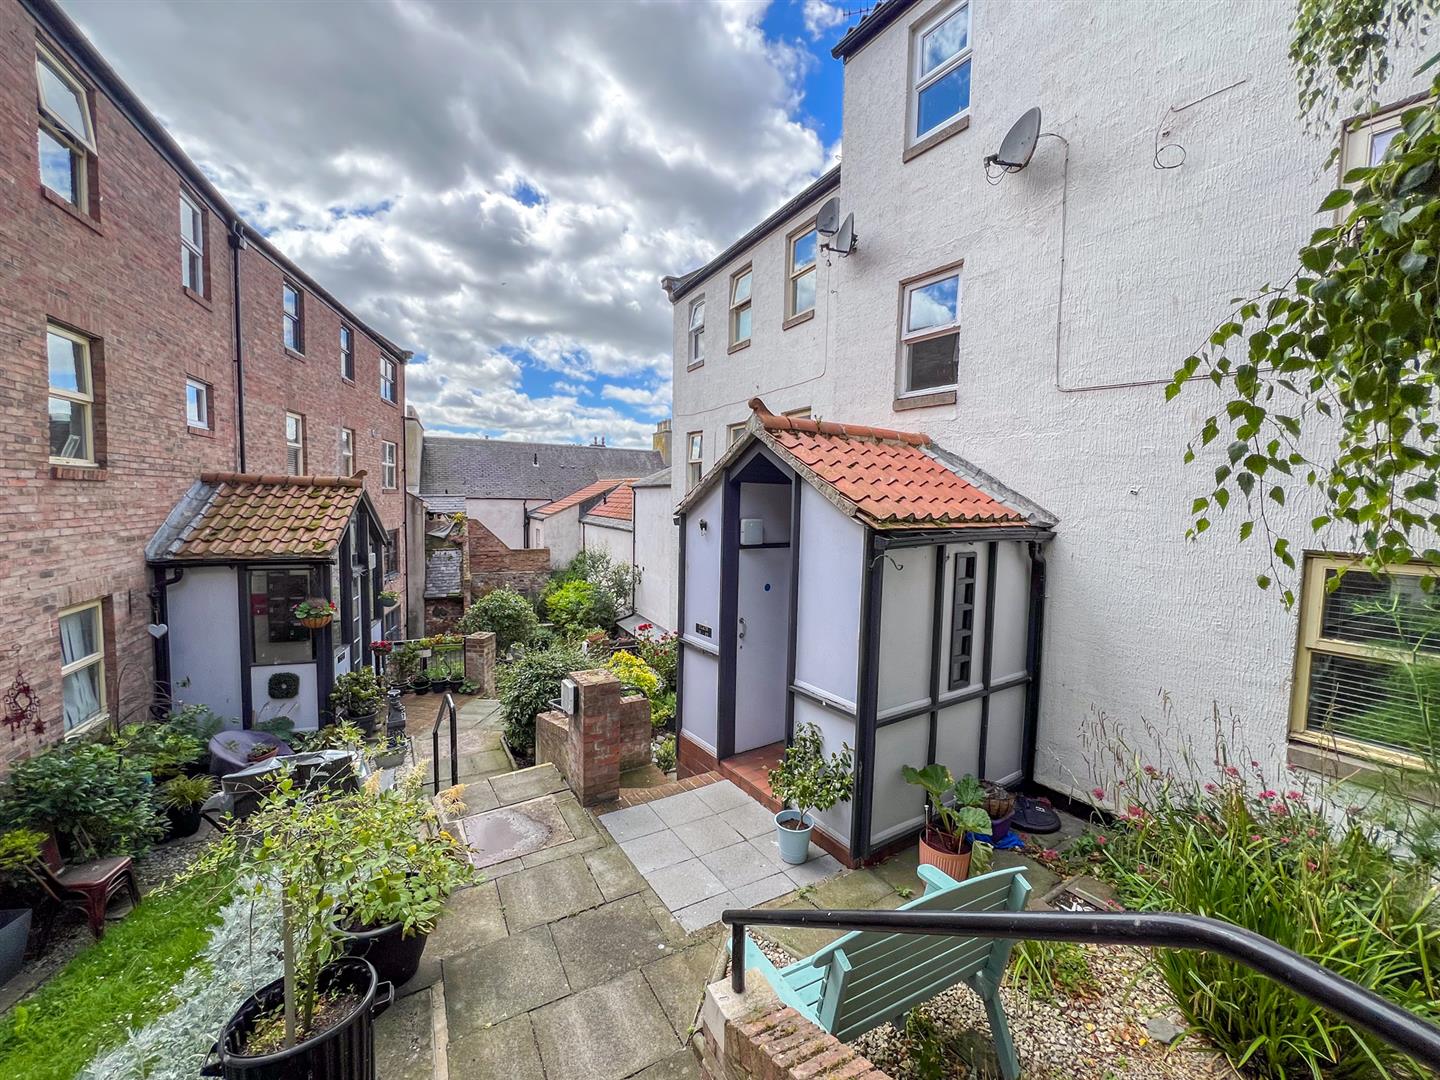
Access to the communal gardens in the inner courtyard. This is 100% ownership of the apartment. This property would make an ideal home for a first time buyer, or a retired person.
Contact the Berwick office to arrange a viewing today.
- Communal Entrance Hall
- Living Room
- Kitchen
- Shower Room
- 2 Bedrooms
- Communal Gardens
- Double Glazing
- Electric Heating
Property Details
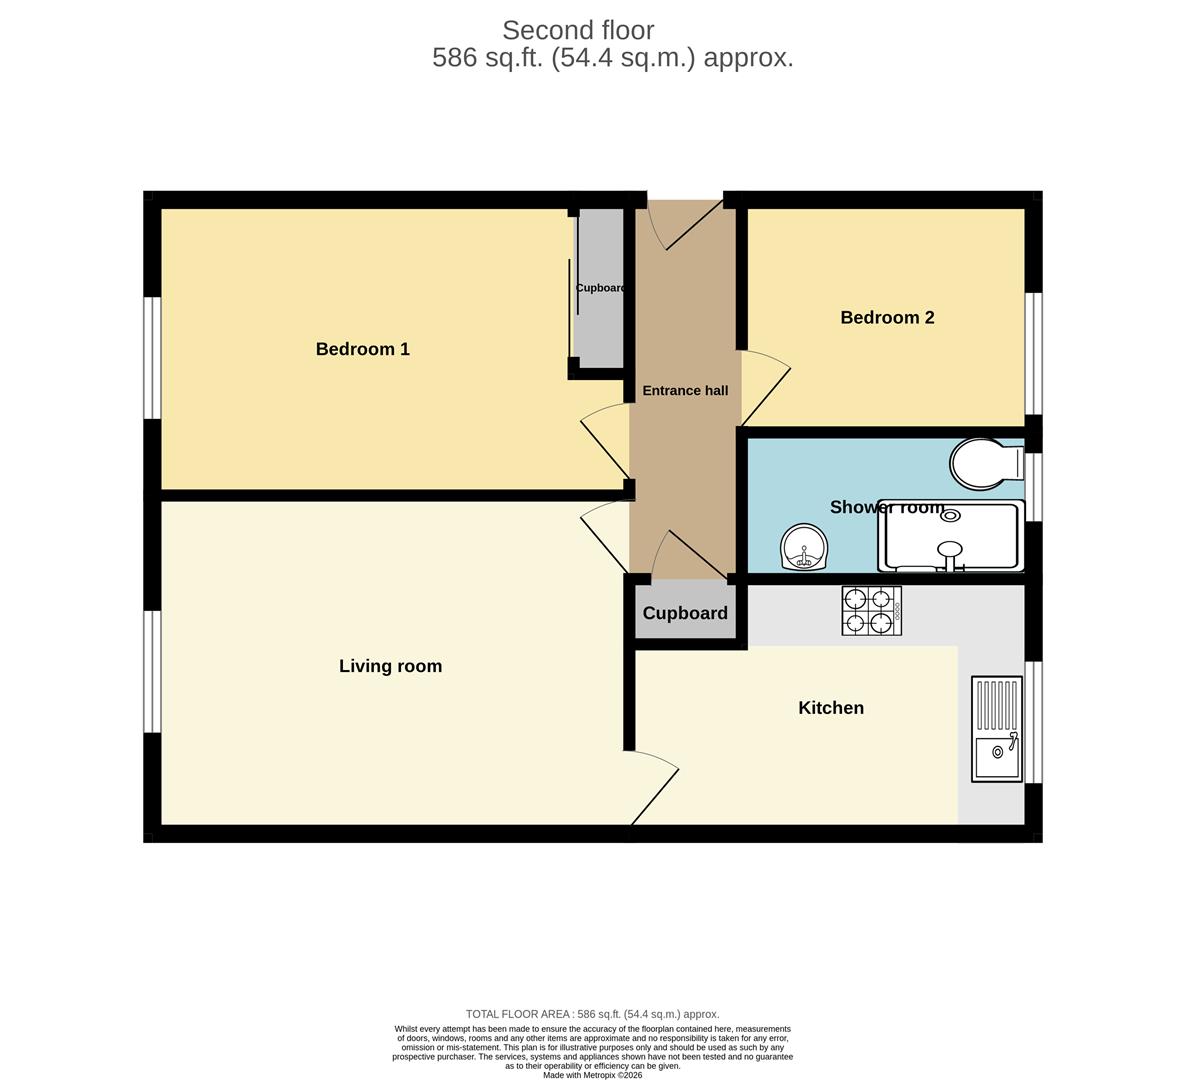
Communal Entrance Hall
Entrance door with a door entry phone giving access to the hall. Door leading to the communal stairs to the apartment.
Entrance Hall
1.07m x 3.20m (3'6 x 10'6)
Entrance door giving access to the hall, which has a door entry phone and a built-in airing cupboard housing the hot water tank.
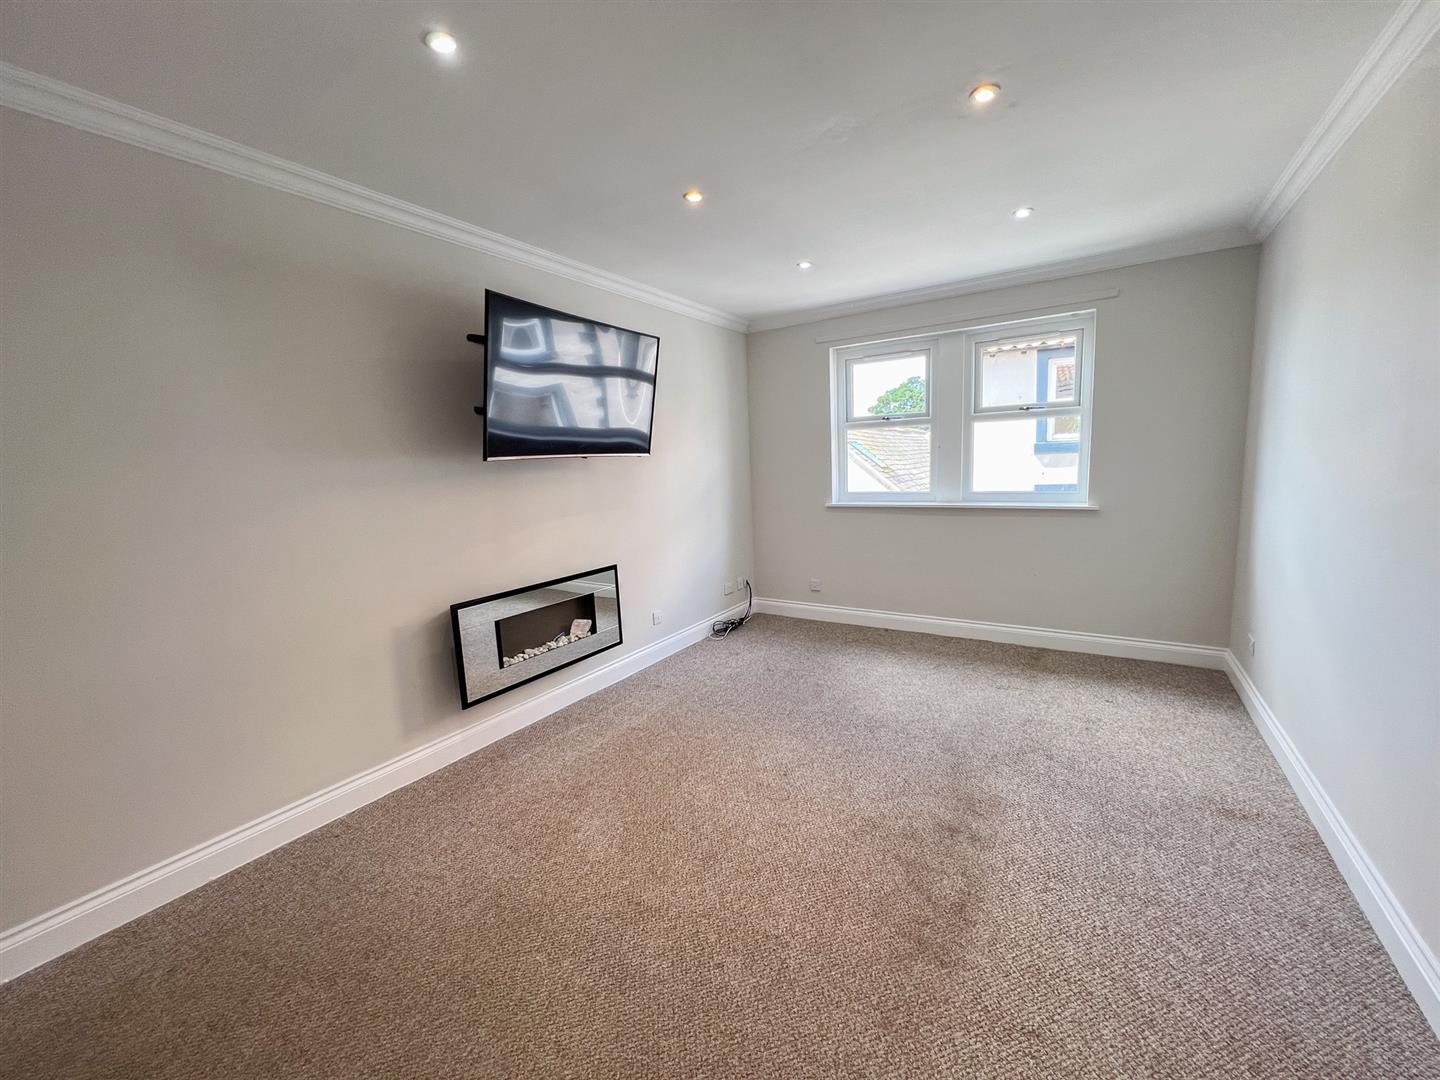
Living Room
4.67m x 3.28m (15'4 x 10'9)
A spacious reception room with two windows at the front, a wall mounted electric fire and an electric wall heater. Television point, recessed ceiling spotlights and six power points.
Kitchen
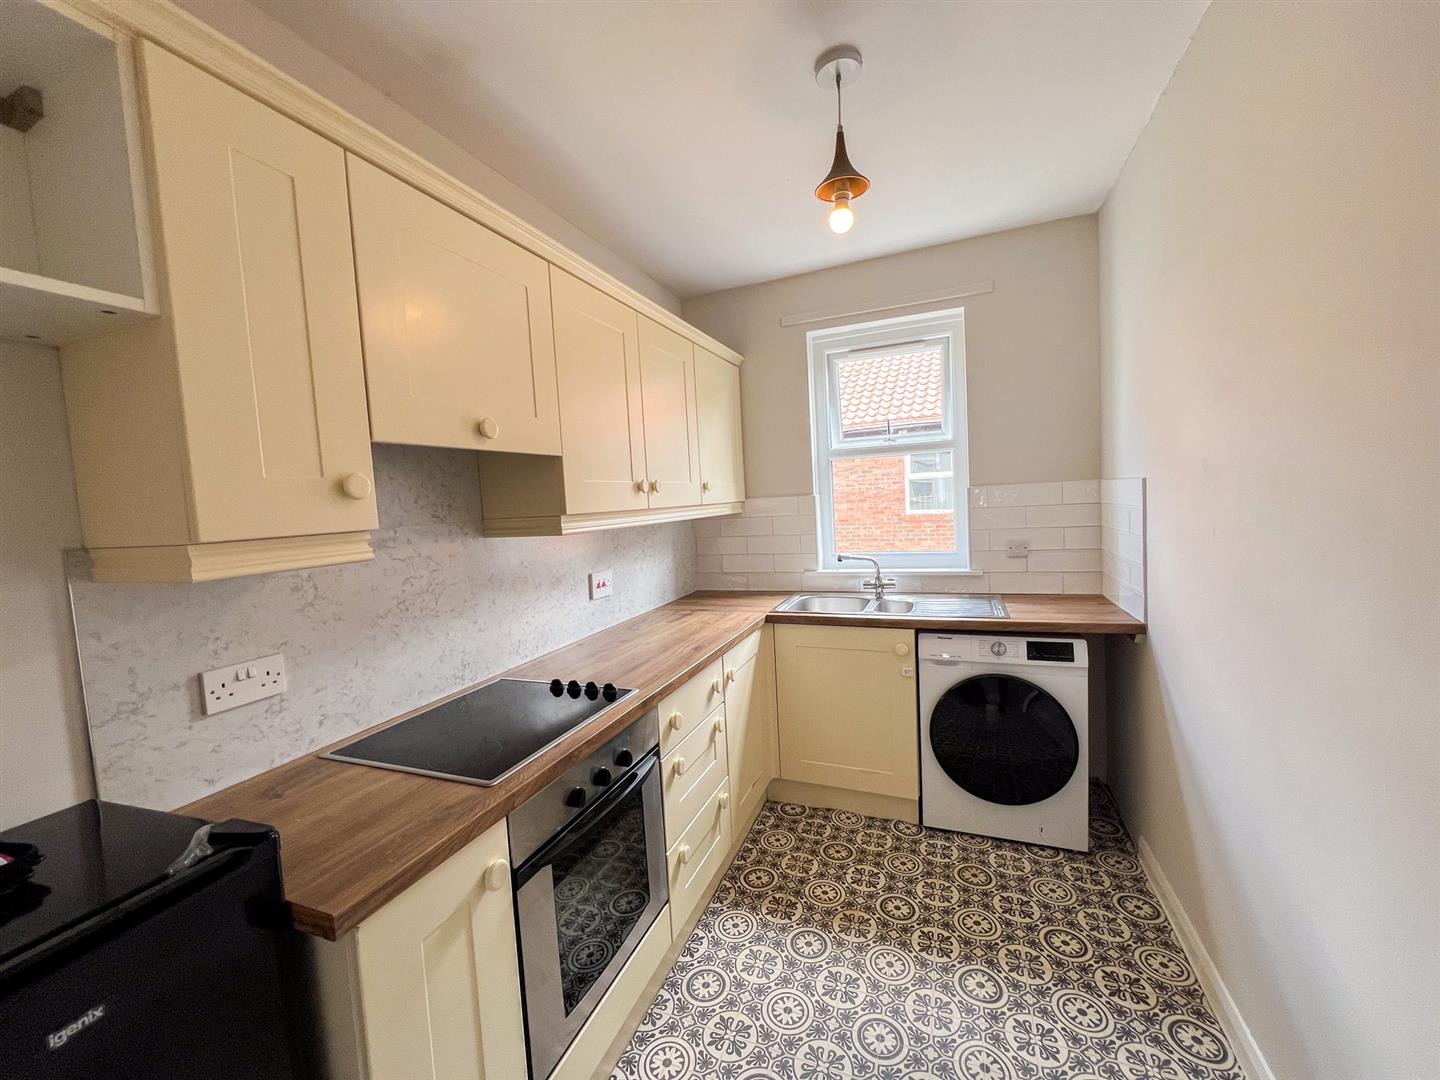
3.81m x 1.96m (12'6 x 6'5)
Fitted with a excellent range of cream shaker wall and floor units with wood effect worktop surfaces with a splash back. Built-in oven, four ring ceramic hob with a cooker hood above. Plumbing for an automatic washing machine and space for a fridge freezer. One and a half bowl stainless steel sink and drainer below the window at the rear. Eight power points.
Shower Room
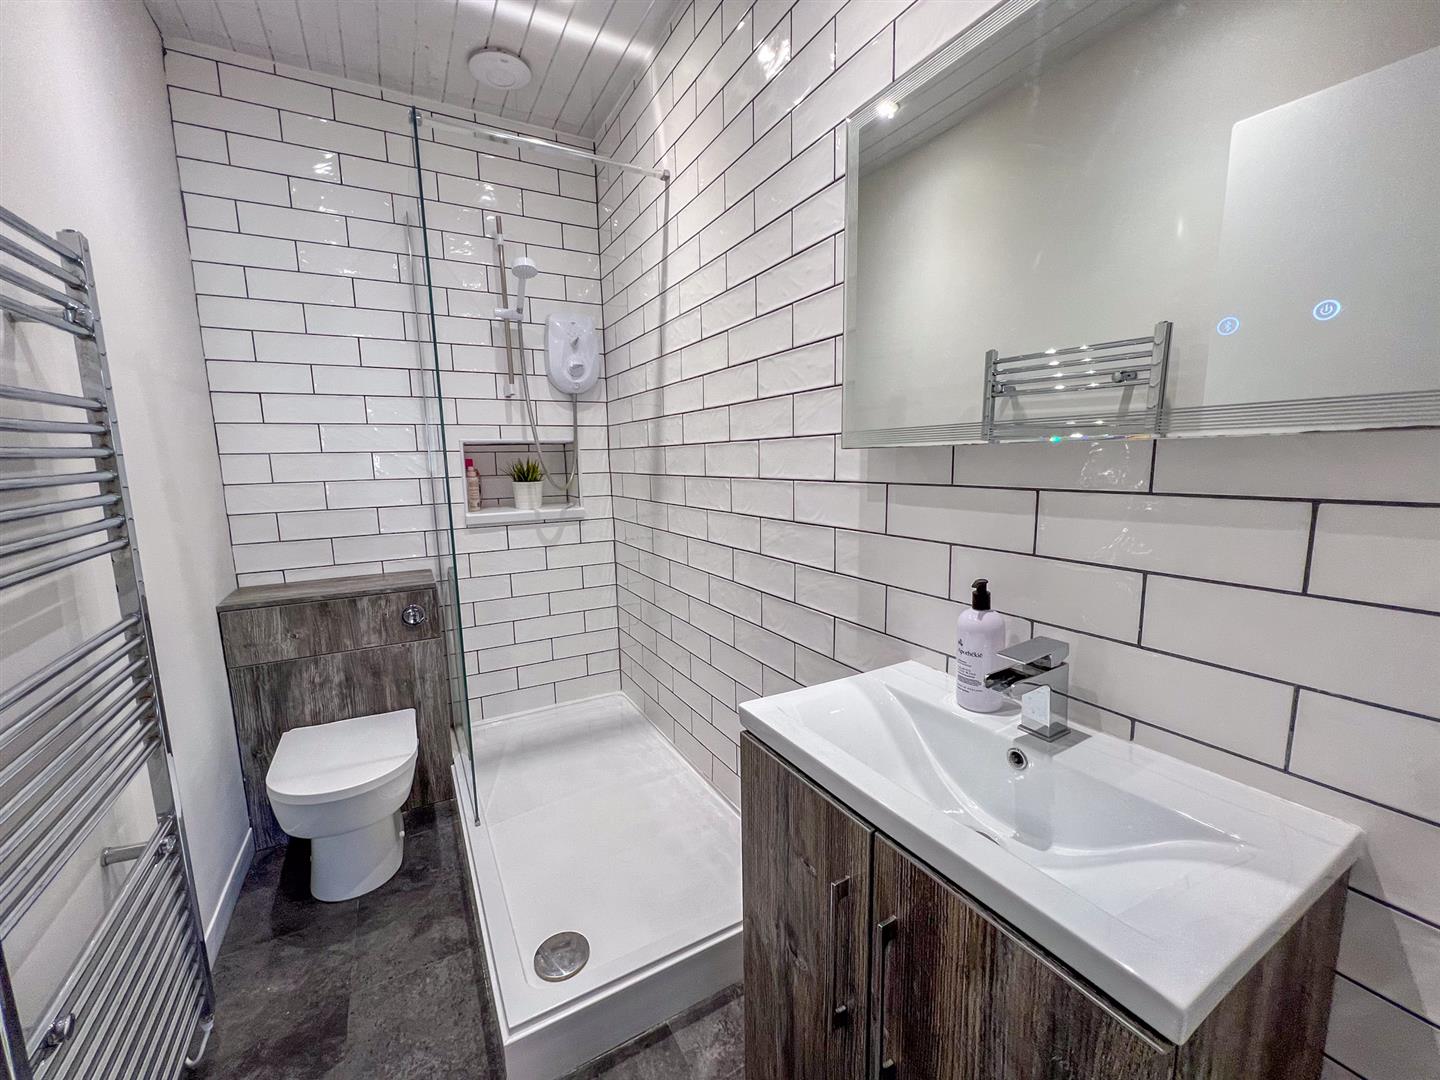
2.57m x 1.32m (8'5 x 4'4)
Fitted with a quality white three-piece modern suite, which includes a low level toilet, a walk-in shower cubicle with an electric shower and a wash hand basin with a vanity below and a mirror with a light above. Recessed ceiling spotlights and a heated towel rail.
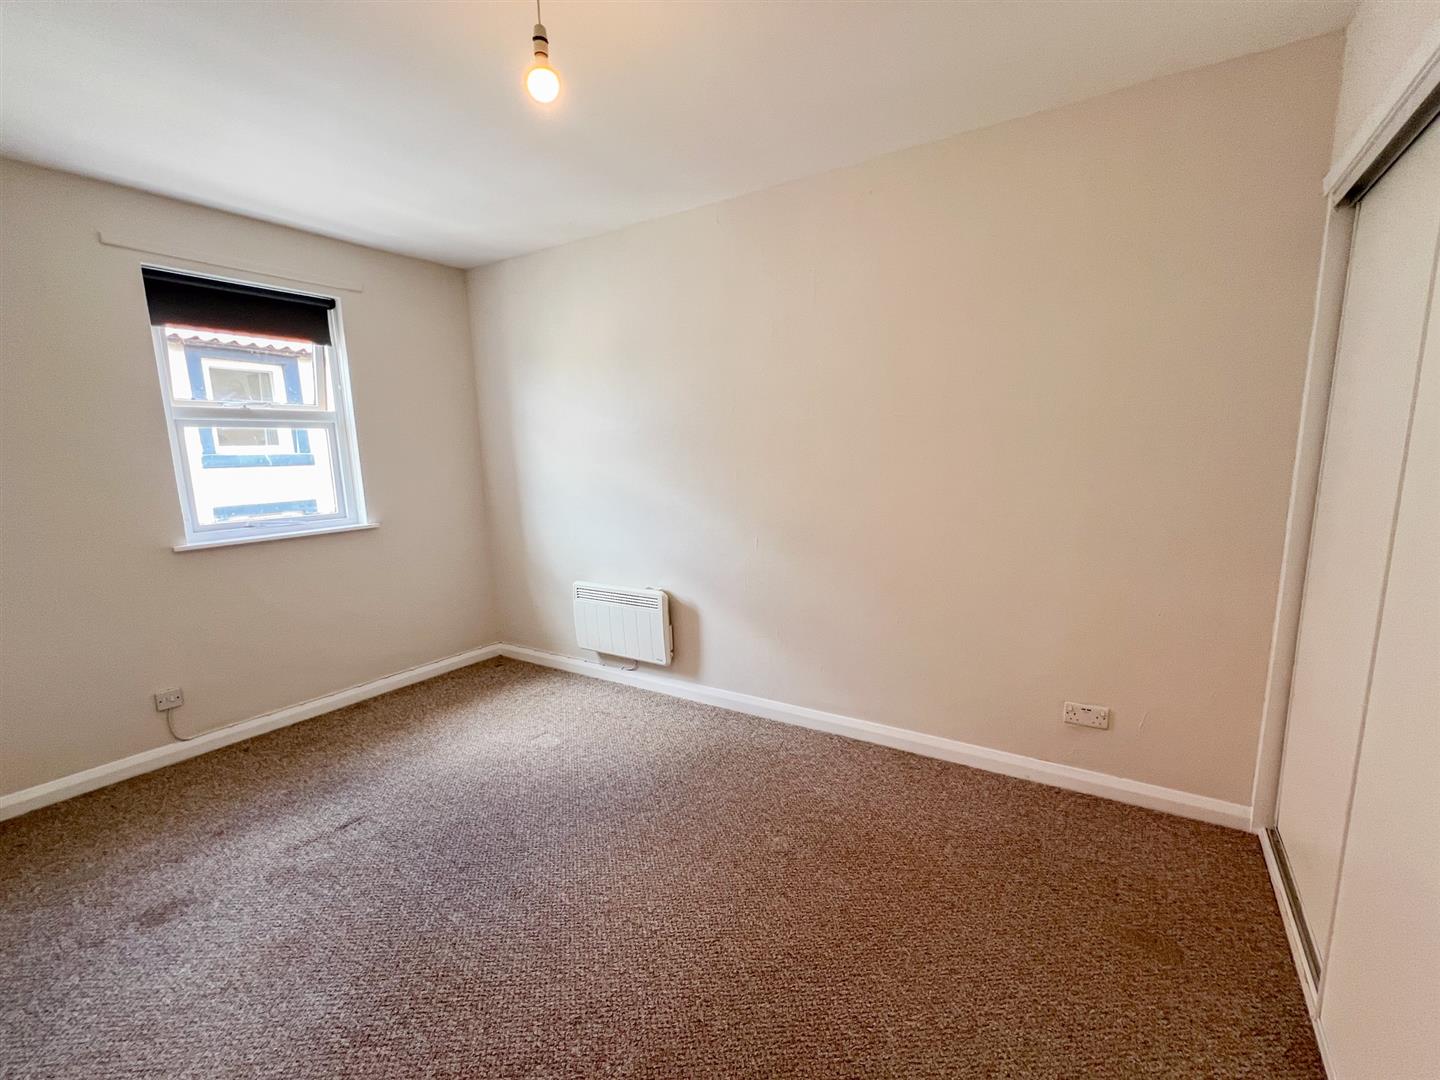
Bedroom 1
4.70m x 2.92m (15'5 x 9'7)
A generous double bedroom with a built-in double wardrobe and a window at the front, an electric panel heater and four power points.
Bedroom 2
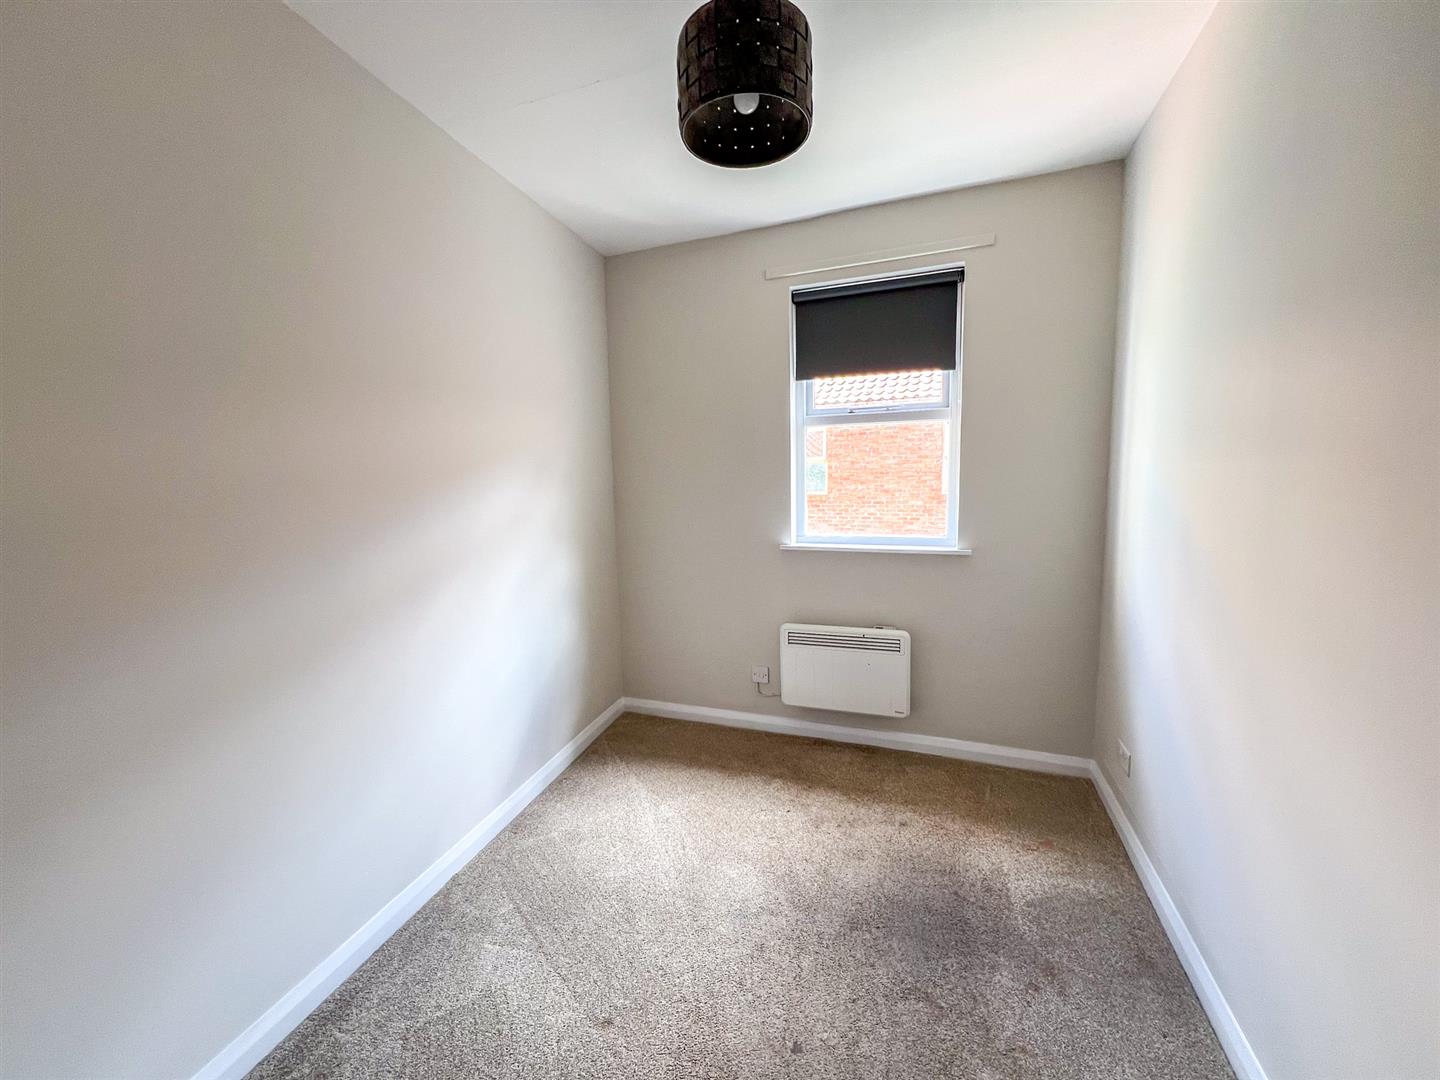
2.87m x 2.18m (9'5 x 7'2)
A single bedroom with a window at the rear, an electric panel heater and four power points.
Gardens
Access to the communal gardens in the inner courtyard.
General Information
All fitted floor coverings are included in the sale.
Partial electric heating.
Full double glazing.
All mains services are connected except for gas.
Council tax band A.
Tenure - Leasehold
Agency Details
OFFICE OPENING HOURS
Monday - Friday 9.00 am - 5.00 pm
Saturday 9.00 am - 12.00 pm
Saturday Viewings 12.00pm - 1.00pm
FIXTURES & FITTINGS
Items described in these particulars are included in the sale, all other items are specifically excluded.
All heating systems and their appliances are untested.
This brochure including photography was prepared in accordance with the sellers’ instructions.