For Sale 9 Bed House - Terraced
Bank Hill, Berwick-Upon-Tweed Offers Over £420,000
Property Features
Bank Hill, Berwick-upon-Tweed, TD15 1BE
Contact Agent
36 Hide Hill36 Hide Hill
Berwick-upon-tweed
Northumberland
TD15 1AB
Tel: 01289 307571
[email protected]
About the Property
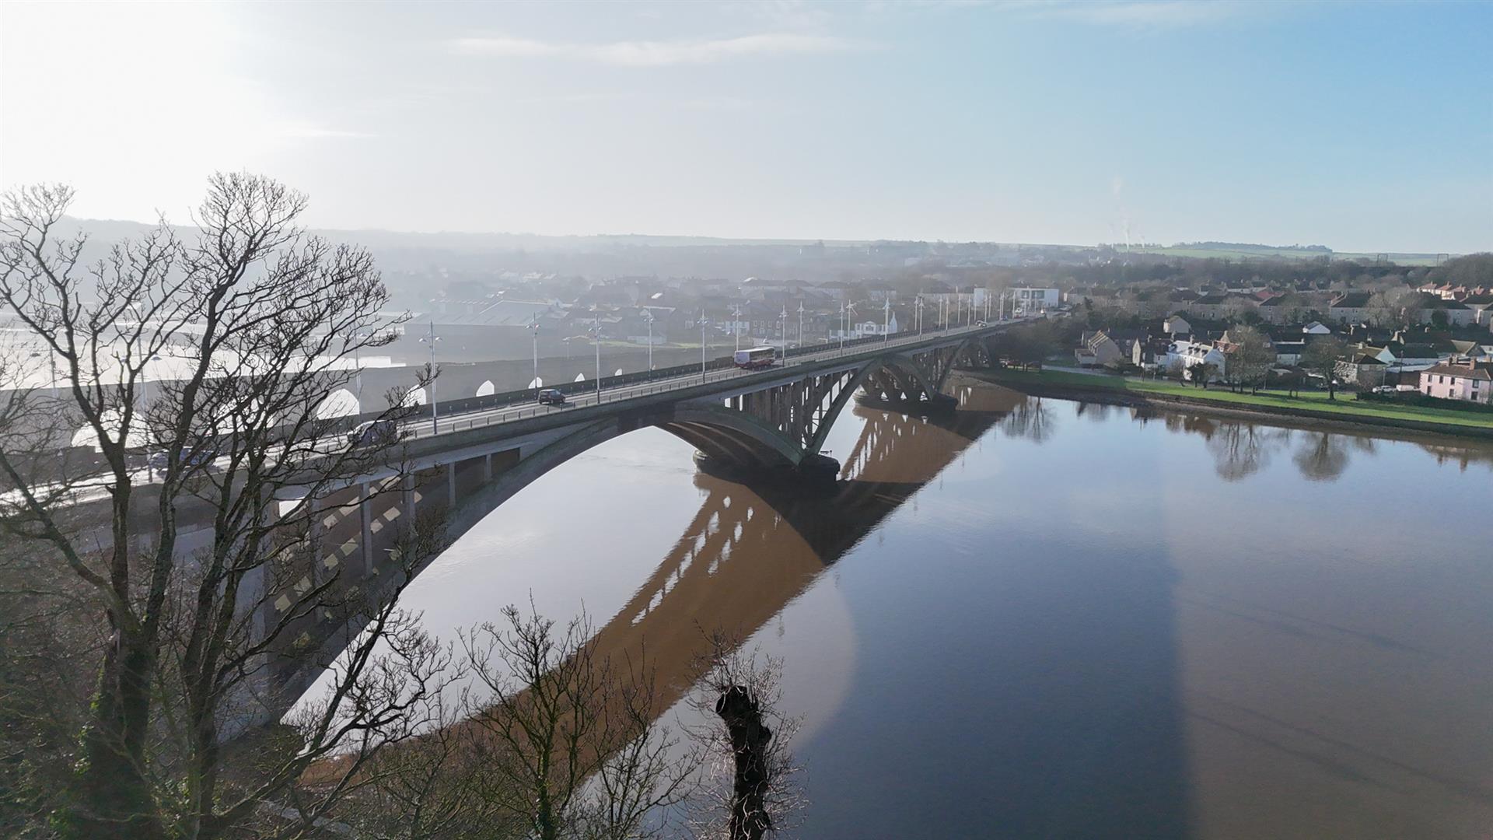
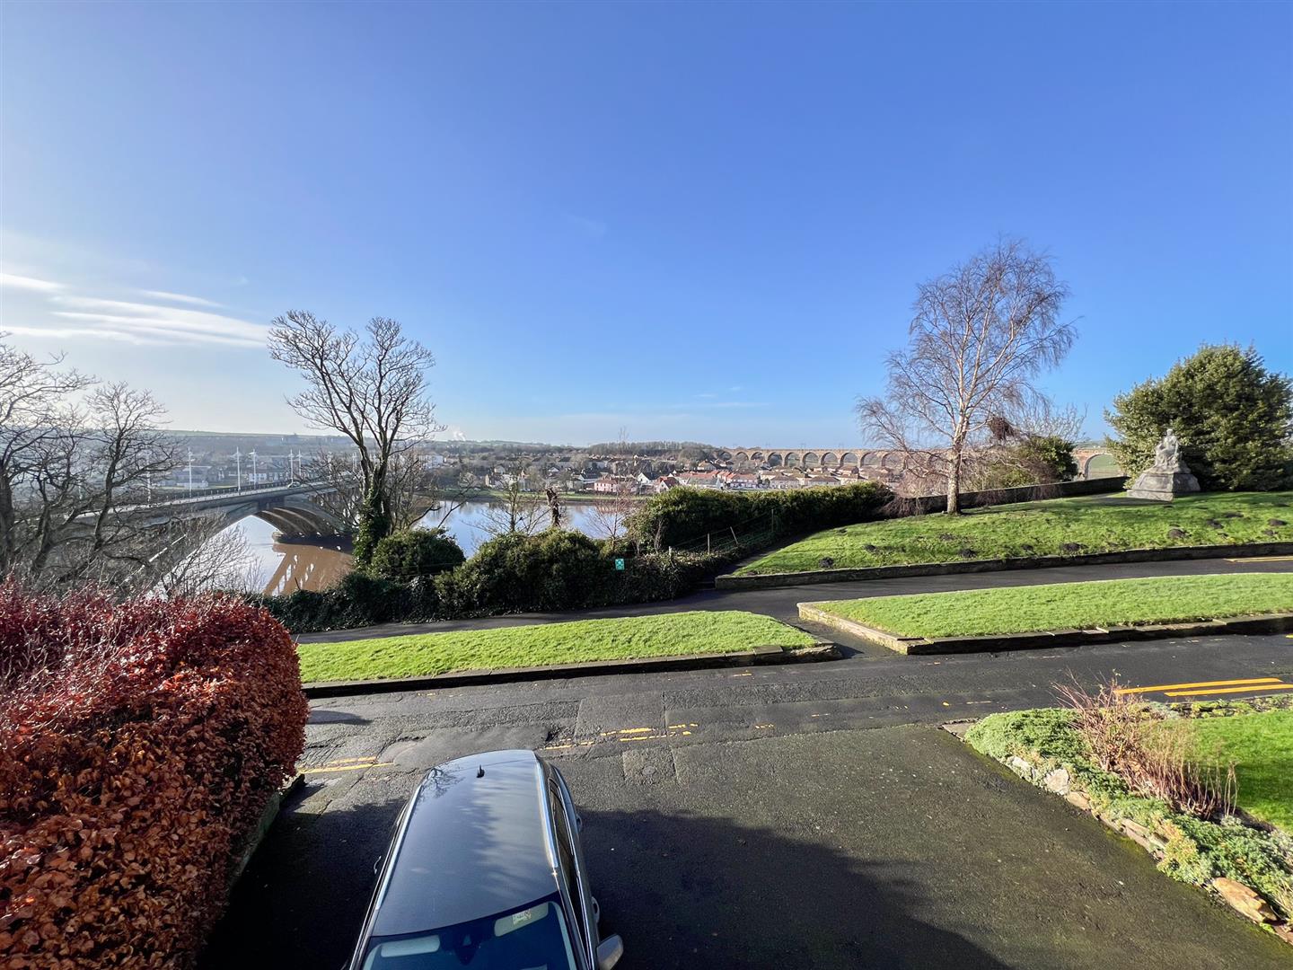
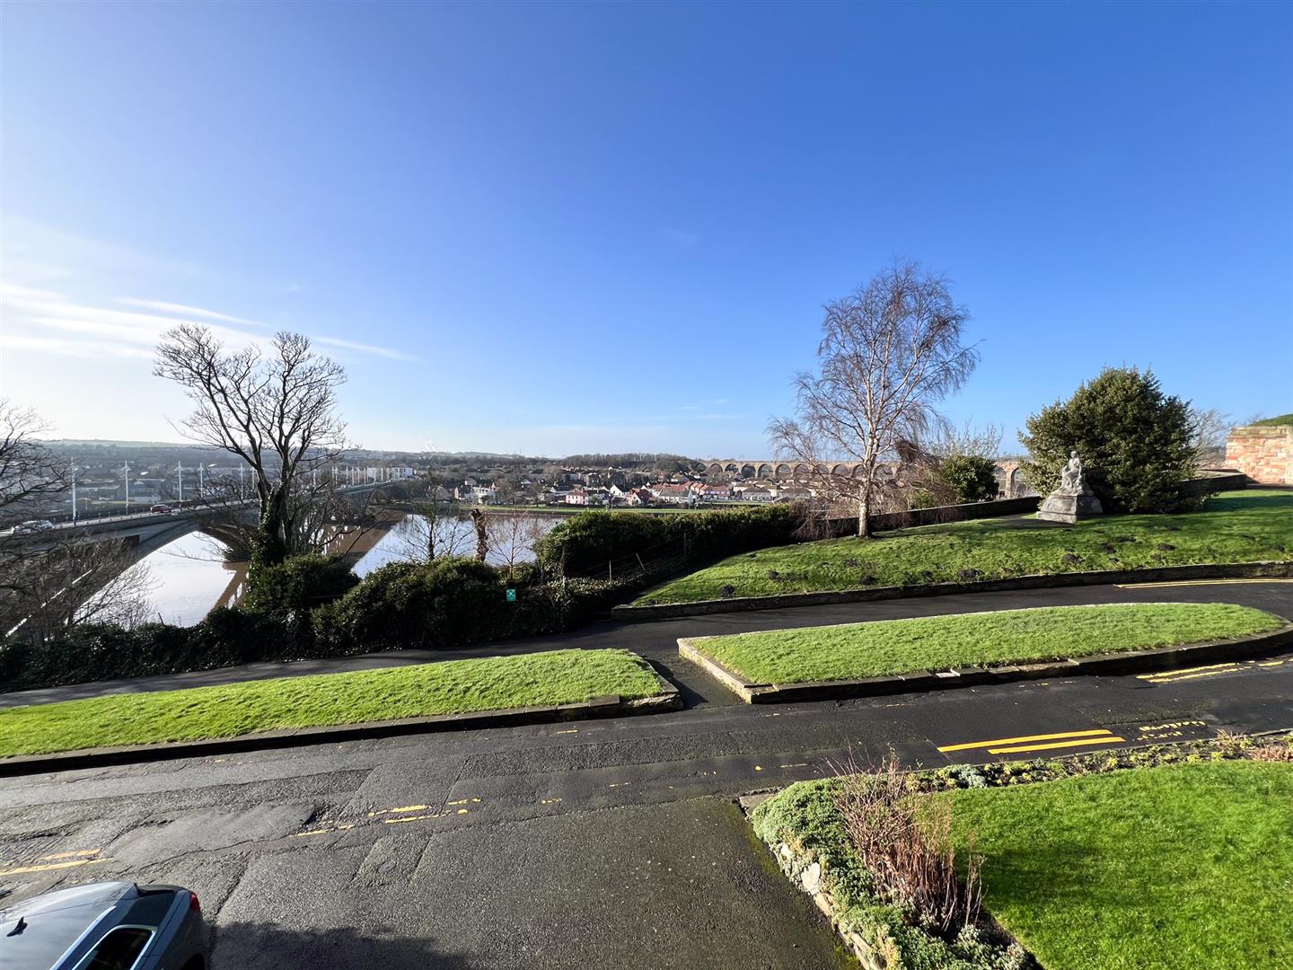
An exceptional opportunity to acquire a substantial former nursing home occupying a prime elevated position within the historic market town of Berwick-upon-Tweed. Boasting breathtaking open views across the iconic bridges and the River Tweed, this impressive property offers enormous potential for redevelopment or continued commercial use.
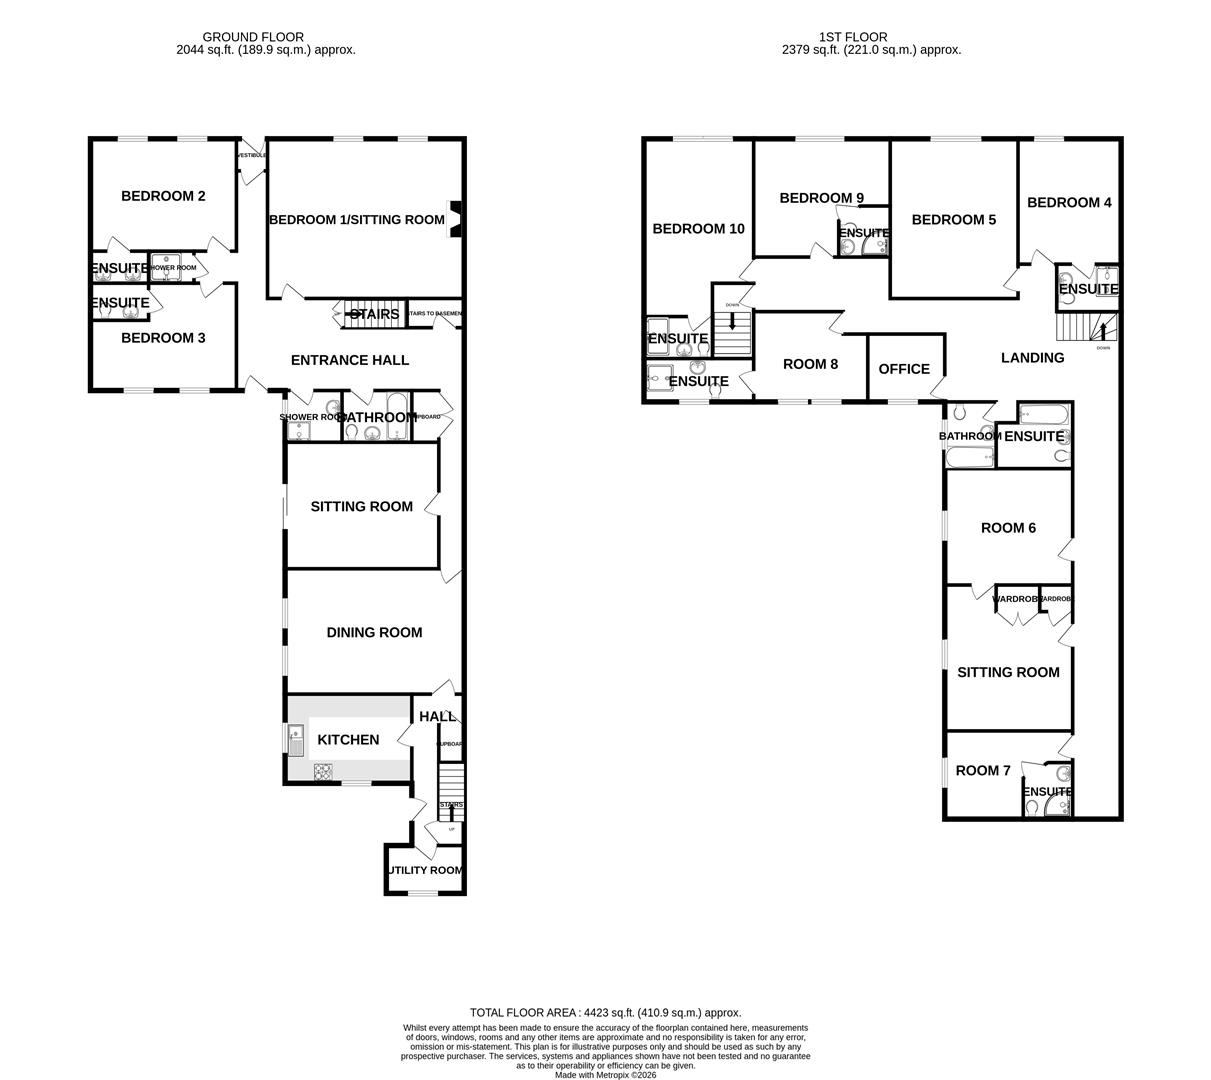
The accommodation is currently arranged on two floors to provide ten letting bedrooms most with en-suite facilities and a useful basement, offering generous and flexible internal space, with the benefits from double glazing and gas central heating throughout, ensuring comfort and efficiency.
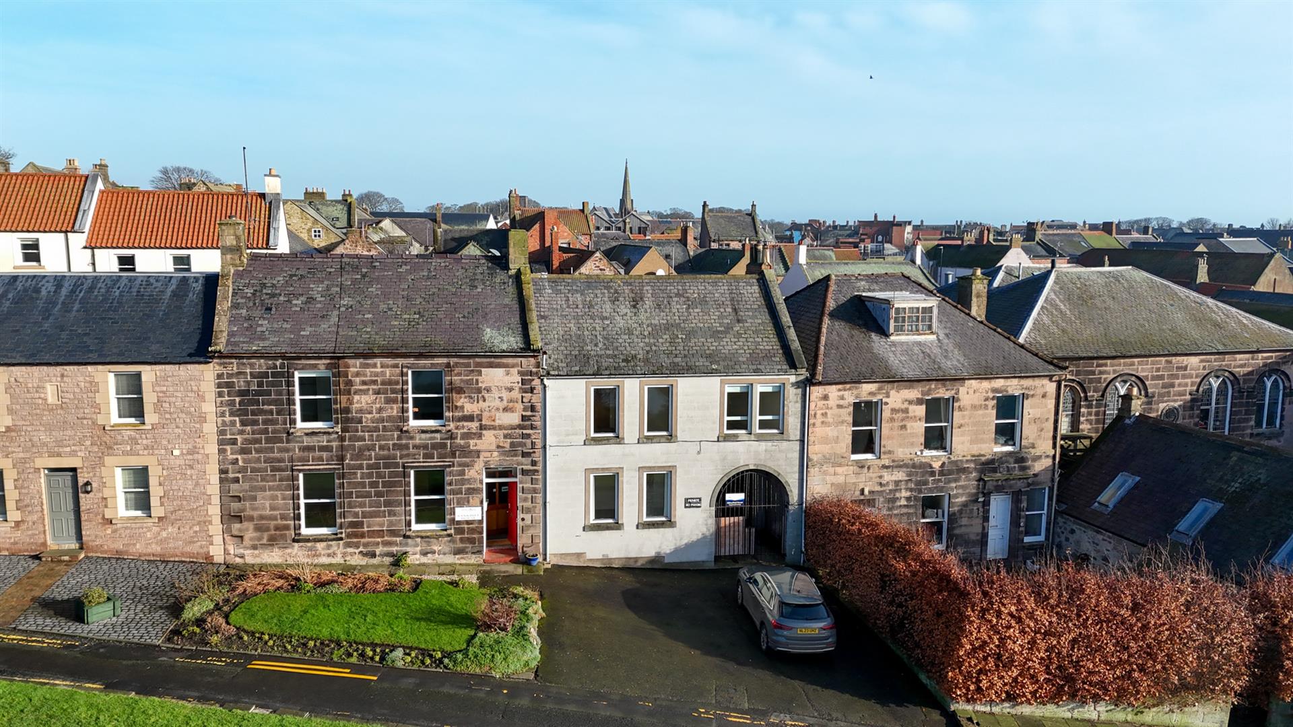
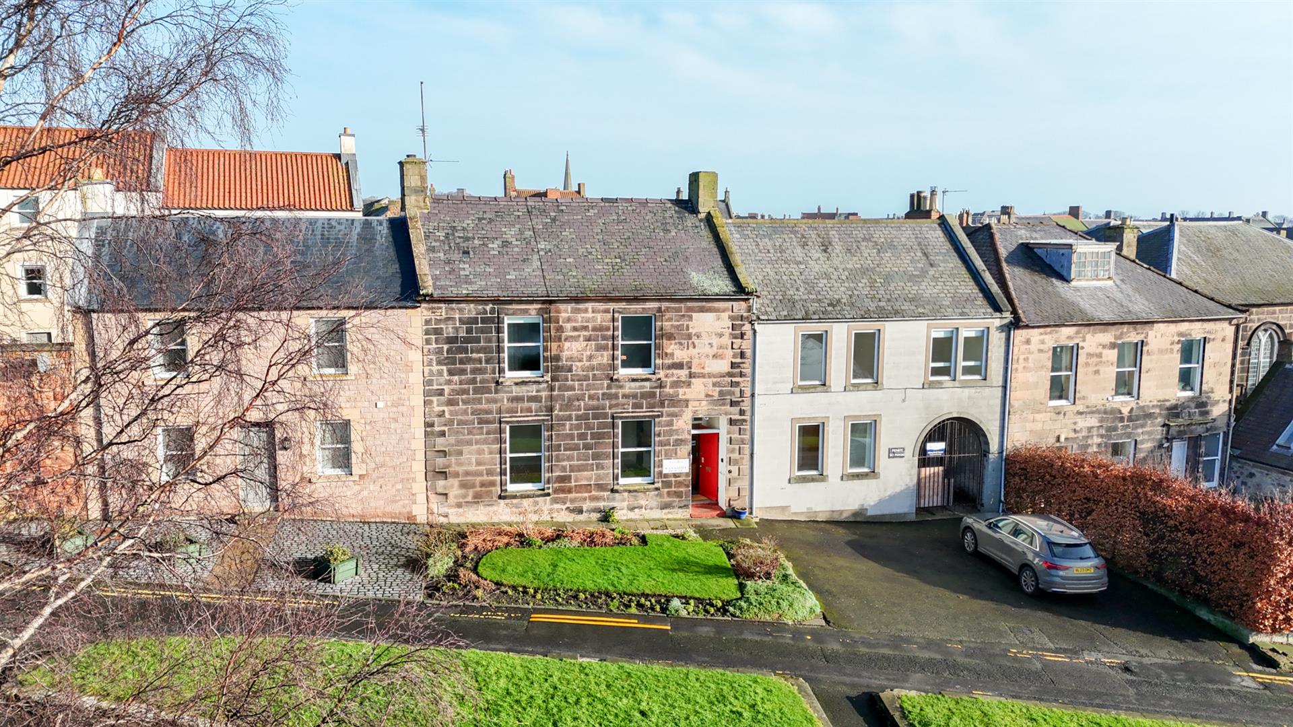
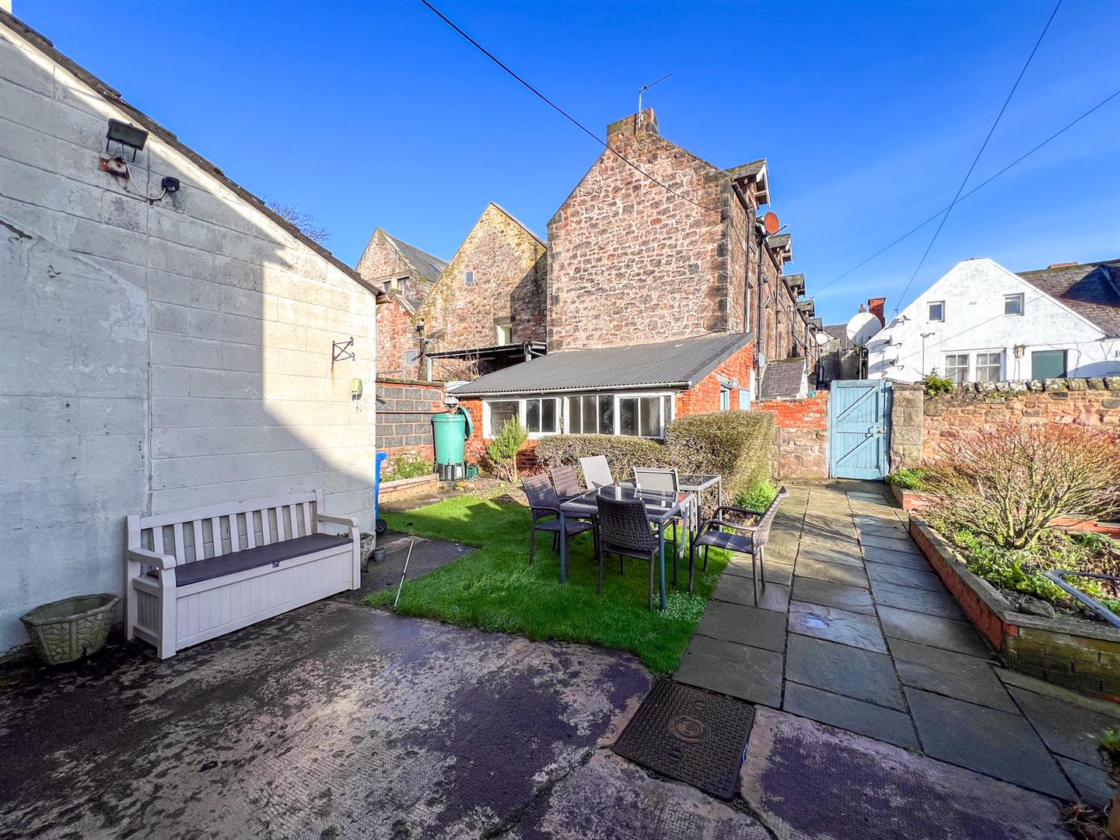
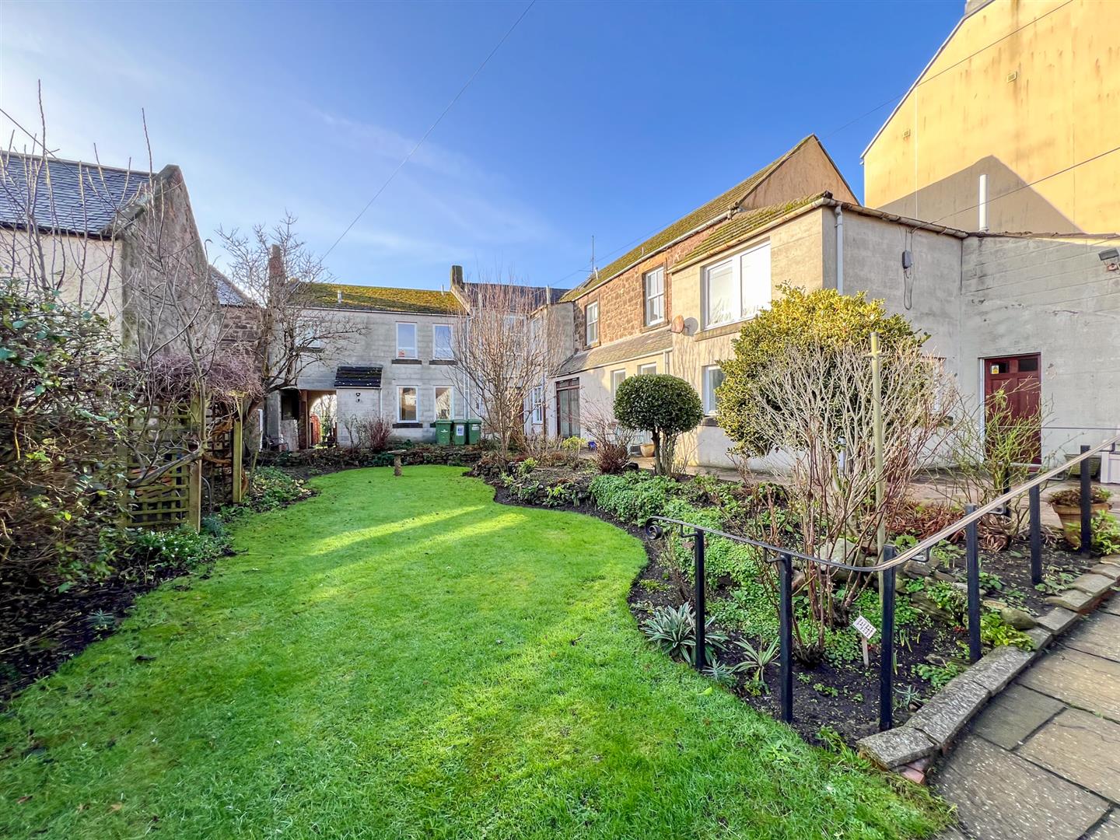
Externally, there is parking at the front of the building with an archway leading to a large enclosed landscaped garden at the rear, a rare and valuable feature in such a central location. The elevated position affords stunning panoramic views towards the renowned Royal Border Bridge and the River Tweed, creating a truly special setting.
Ideally situated on the historic town walls, with lovely walks to take advantage of the beauty the Berwick has to offer, along with access to the town centre which has local shops, restaurants, cafes and the railway station, making it highly convenient for commuters and visitors alike.
Given its size, layout, and sought-after location, 4 Bank Hill represents an outstanding development opportunity. Subject to the necessary consents, the property would lend itself perfectly to conversion into residential apartments or townhouses, capitalising on the strong demand for quality homes within this desirable border town.
Early viewing is highly recommended to fully appreciate the scale, setting, and potential this unique property has to offer. Contact our Berwick-upon-Tweed office to arrange an appointment.
Property Details
Vestibule
1.07m x 1.04m (3'6 x 3'5)
Door giving access to the vestibule, which has a door to the entrance hall.
Entrance Hall
Double doors to the stairs to the first floor landing and a door to the basement. Entrance door to the rear garden.
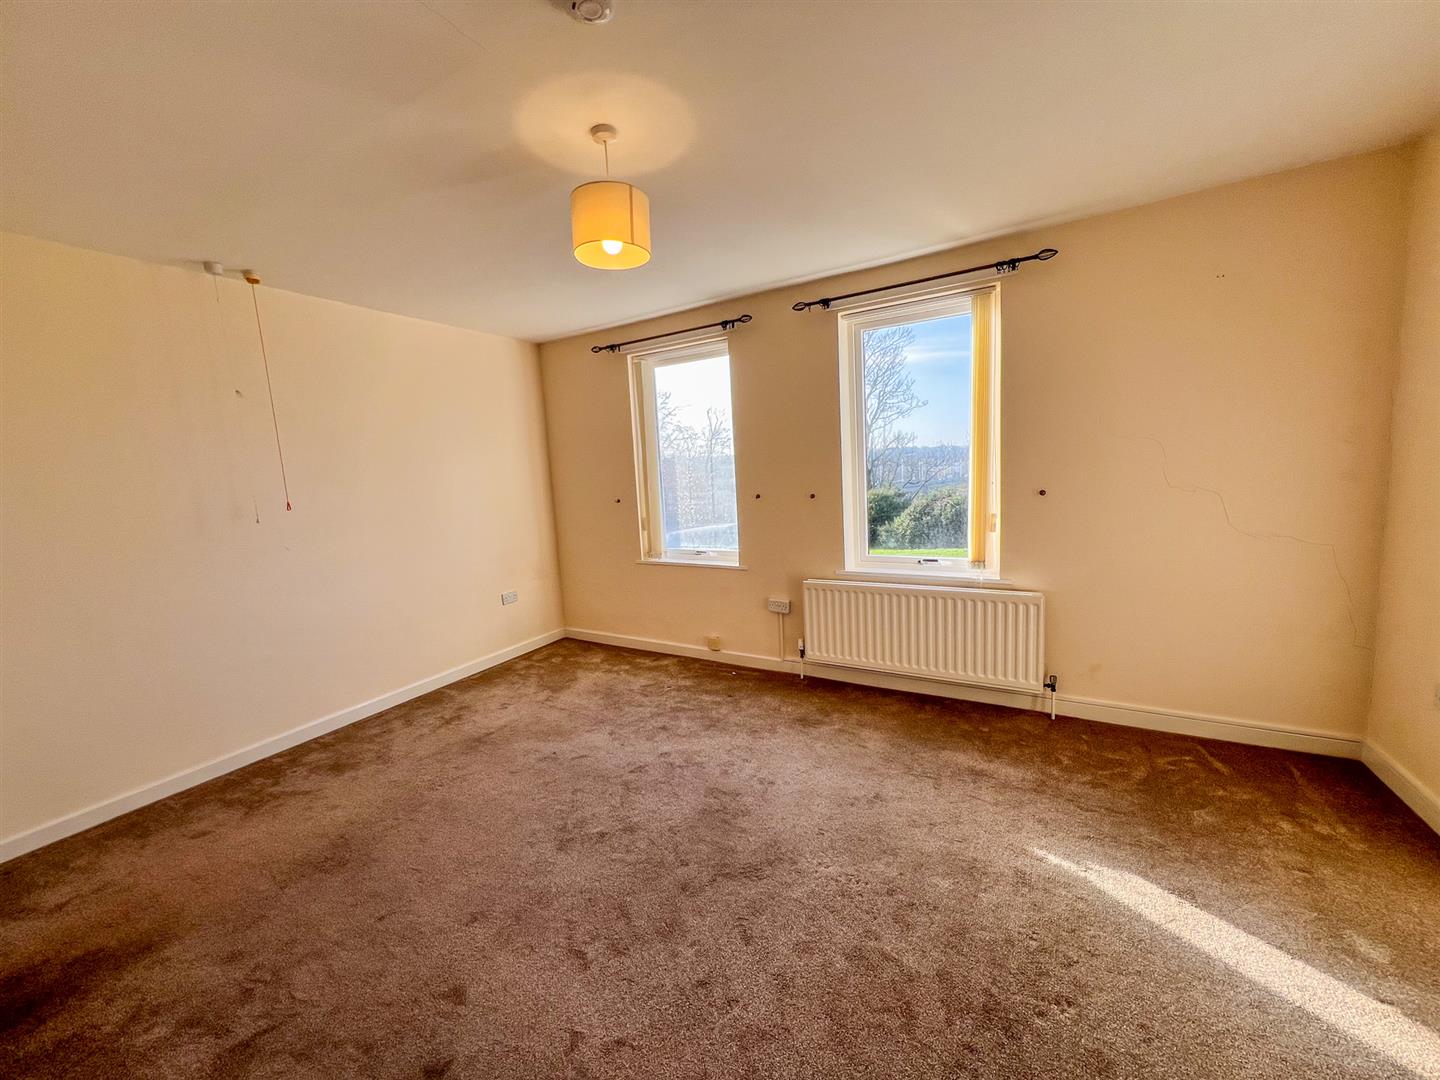
Room 1
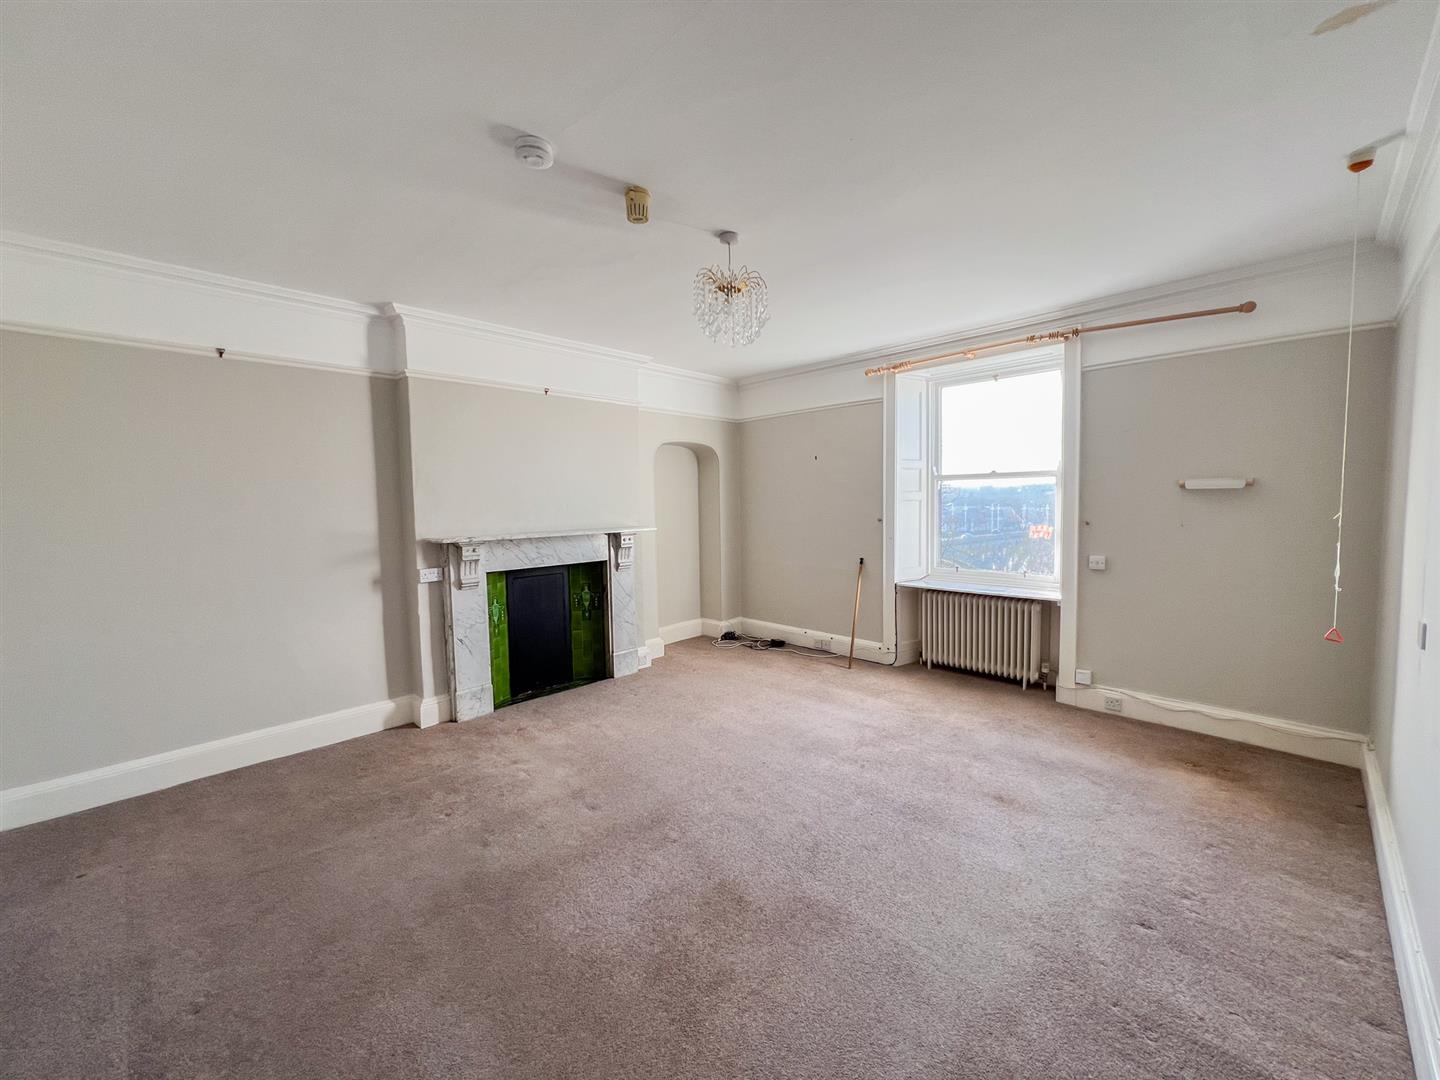
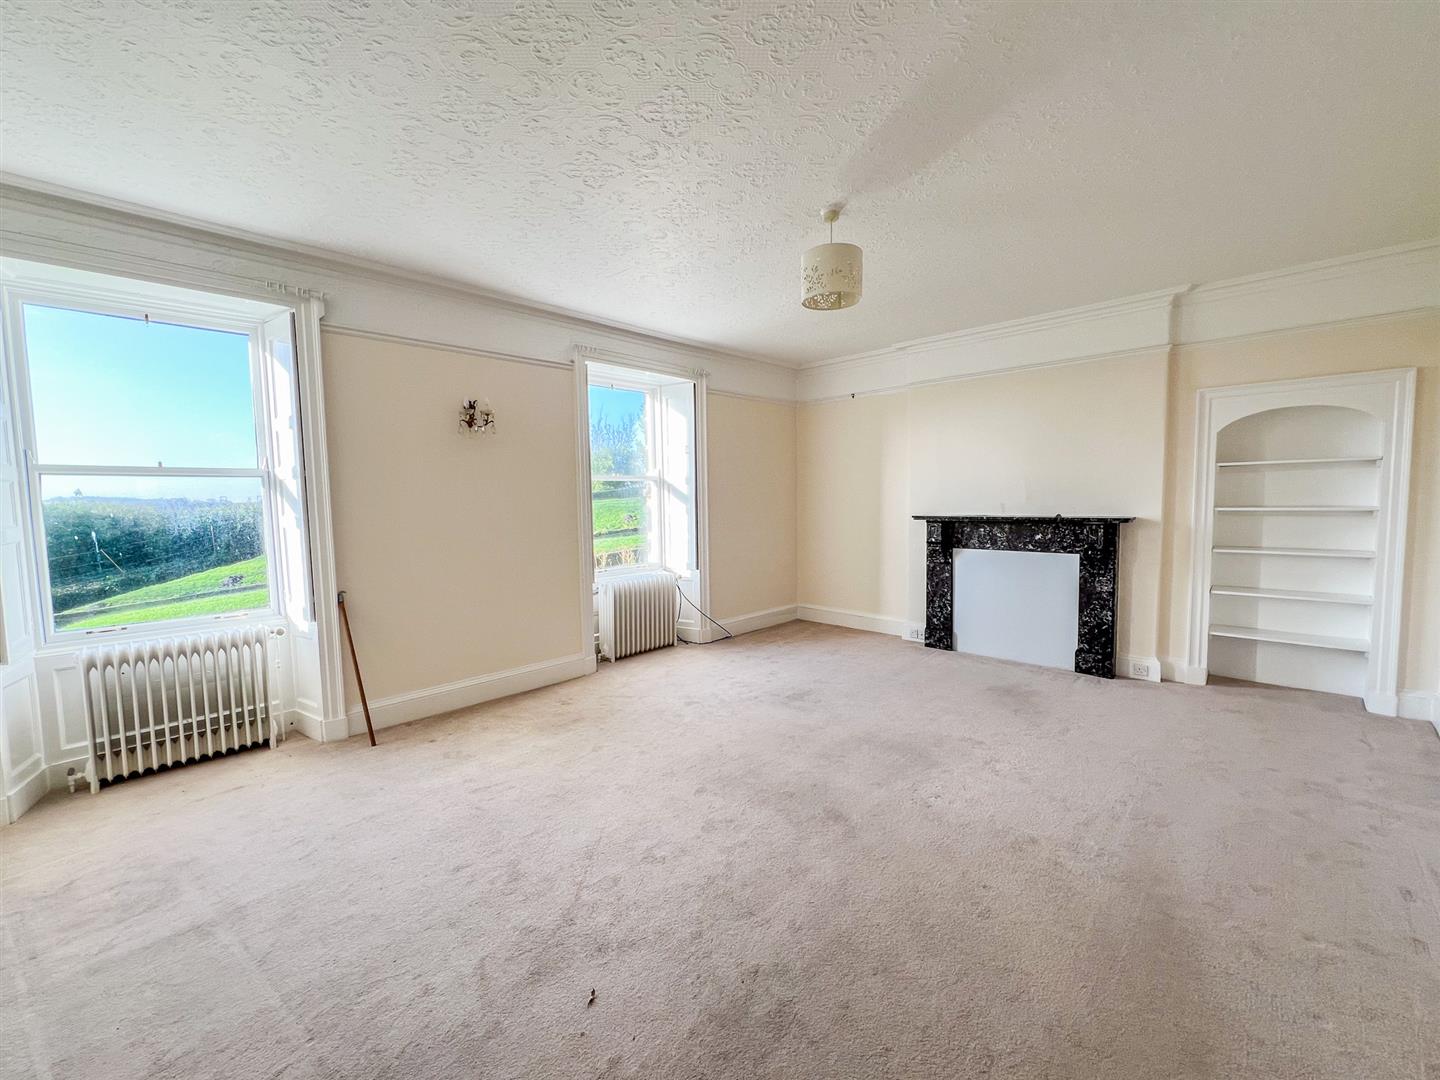
5.33m x 6.55m (17'6 x 21'6)
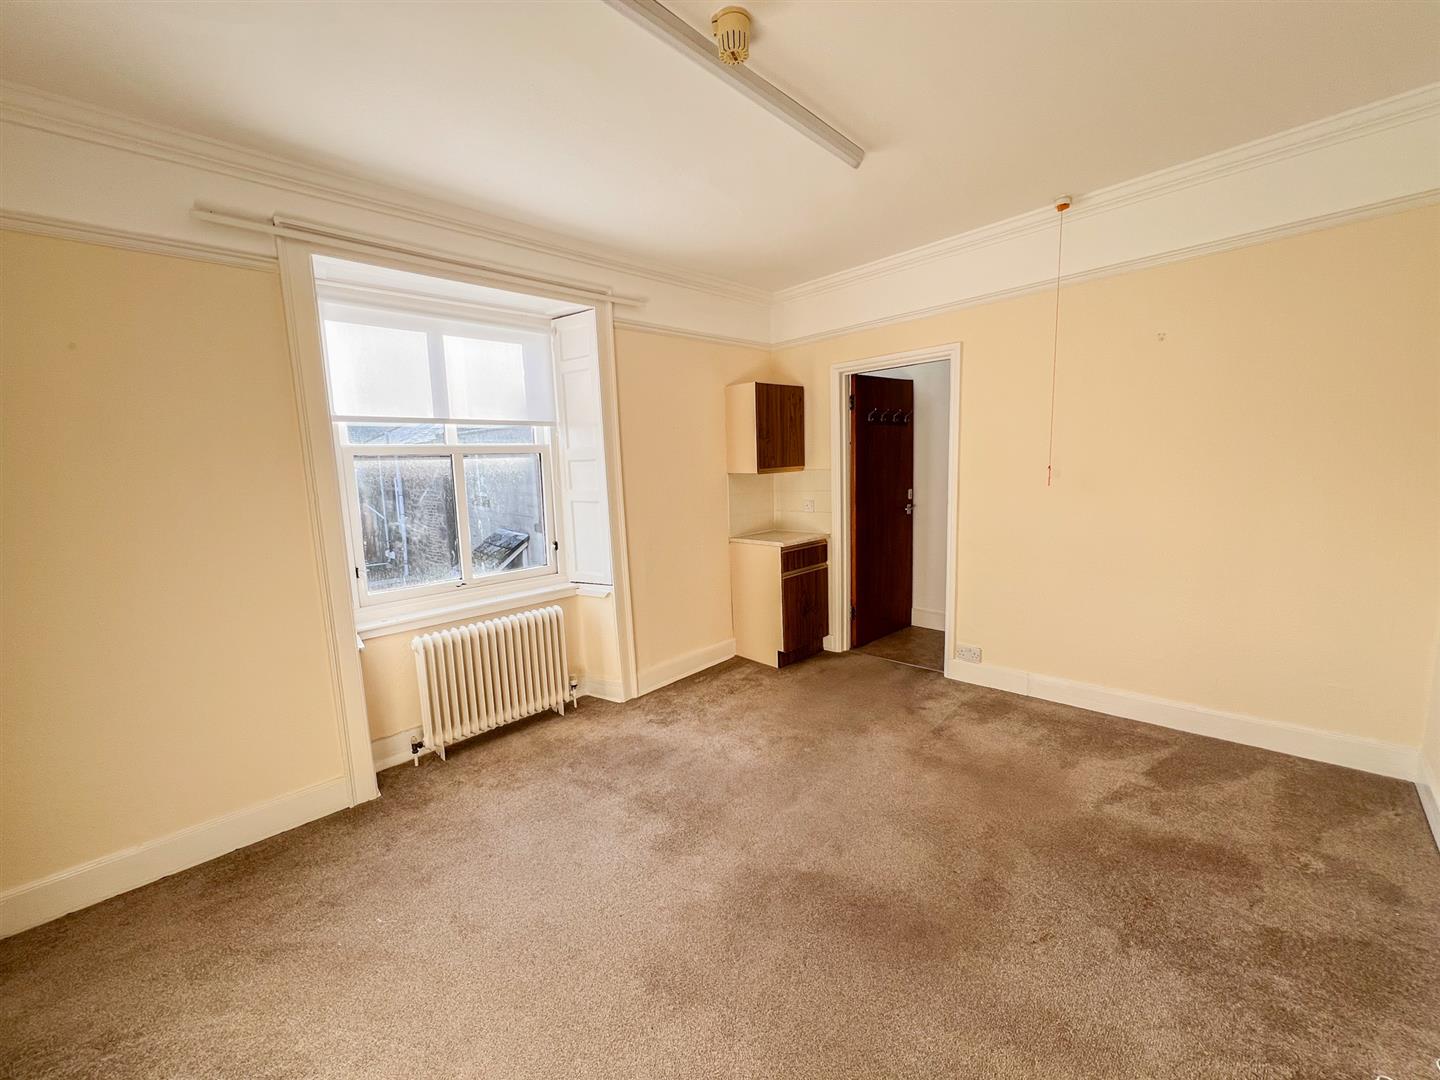
A spacious room with a marble fireplace and two windows at the front.
Room 2
3.73m x 4.88m (12'3 x 16')
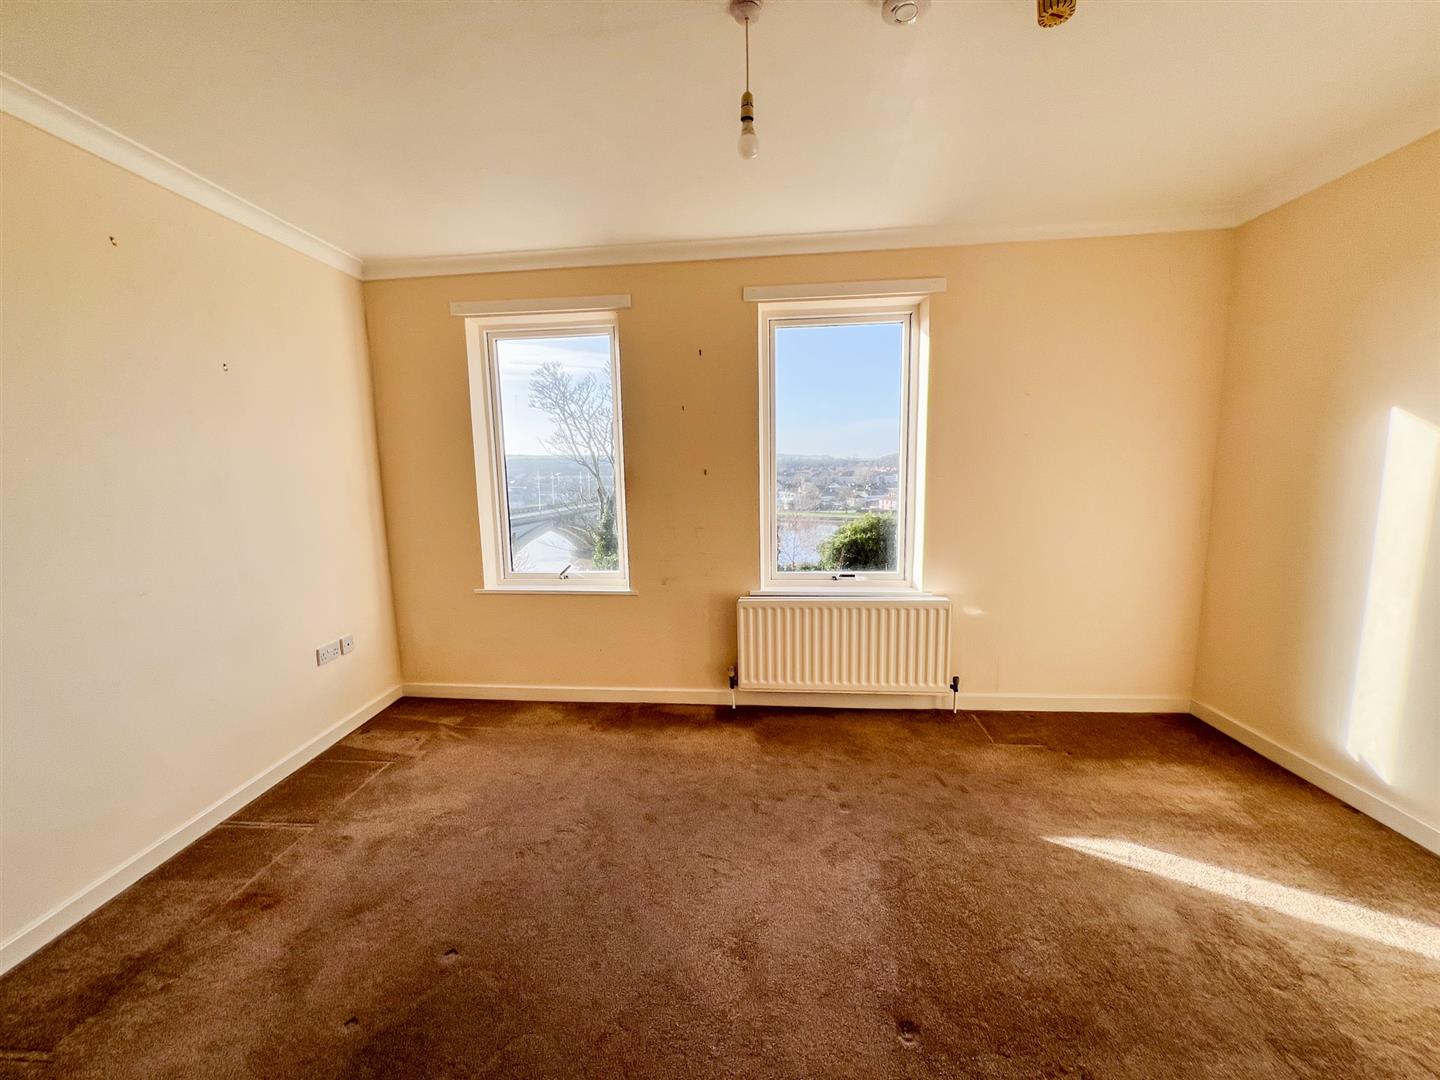
A double bedroom with two windows at the front and an en-suite toilet and wash hand basin. The room has access to an adjoining shower room.
Room 3
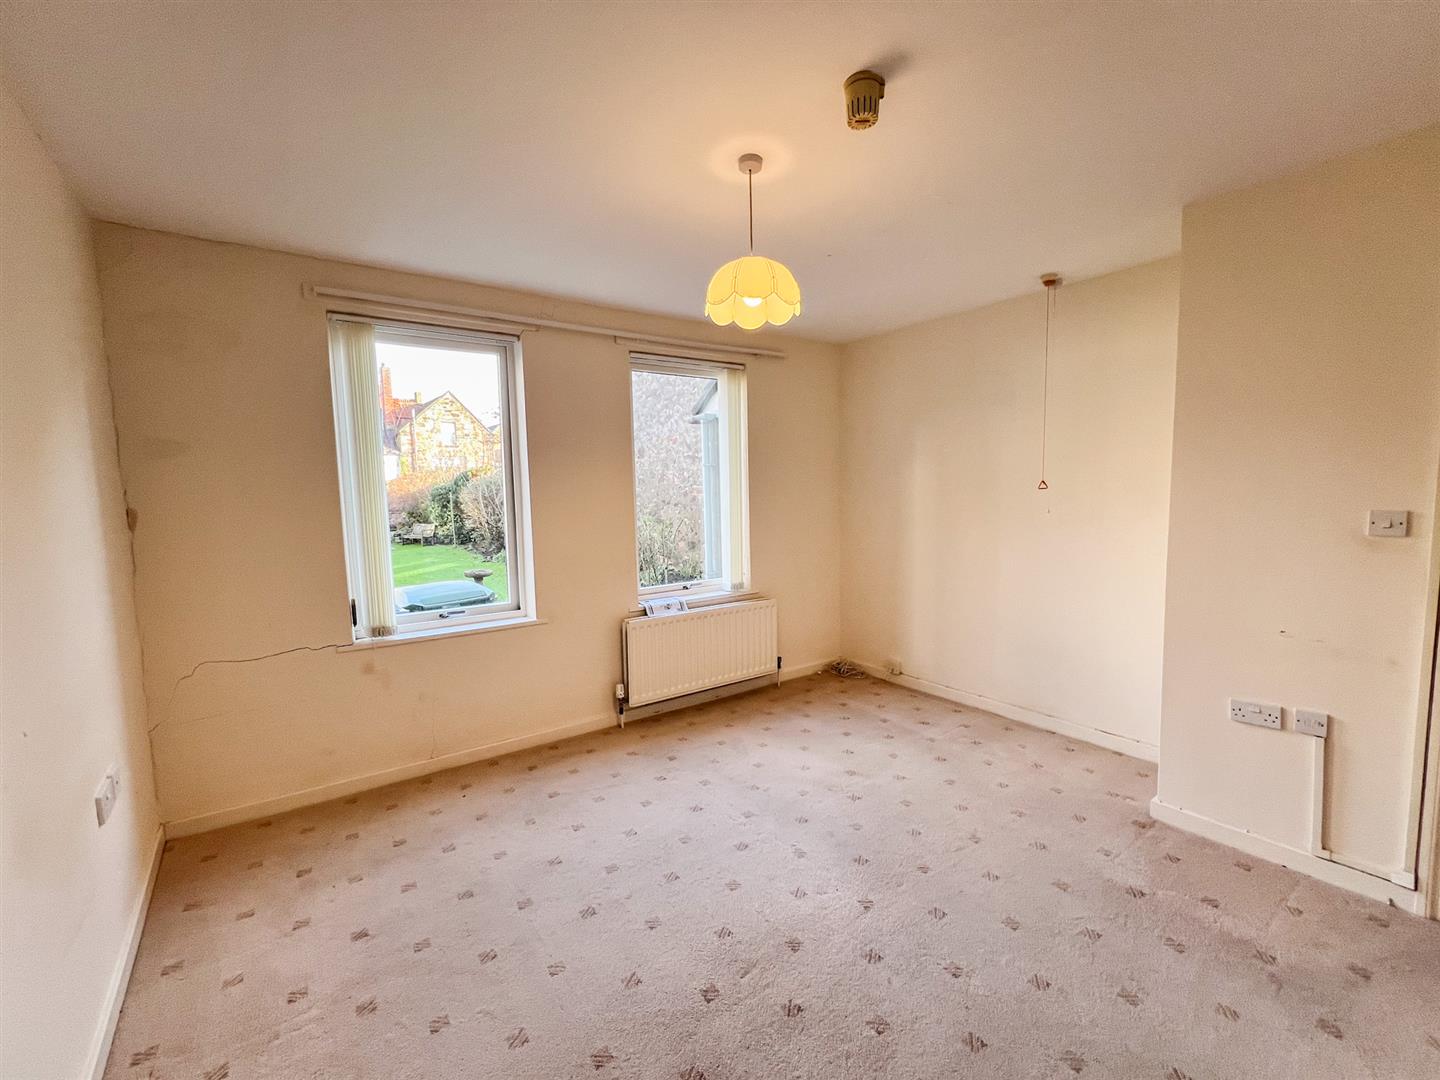
3.81m x 3.89m (12'6 x 12'9)
A double bedroom with an en-suite toilet. Two windows at the rear.
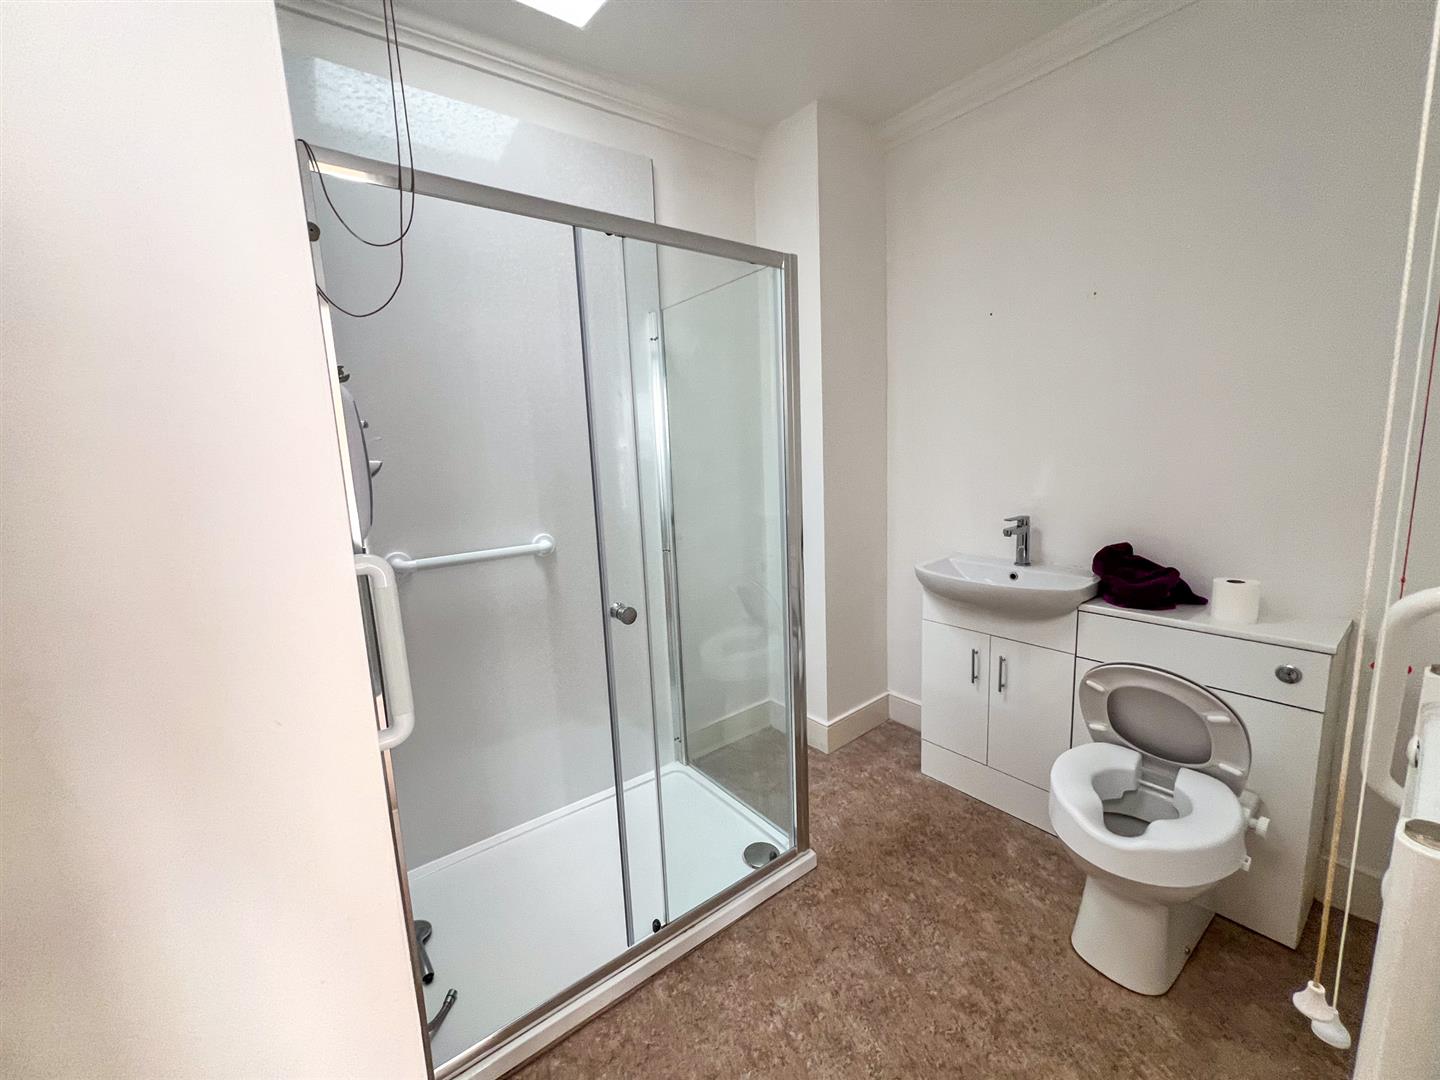
Shower Room
1.63m x 1.65m (5'4 x 5'5)
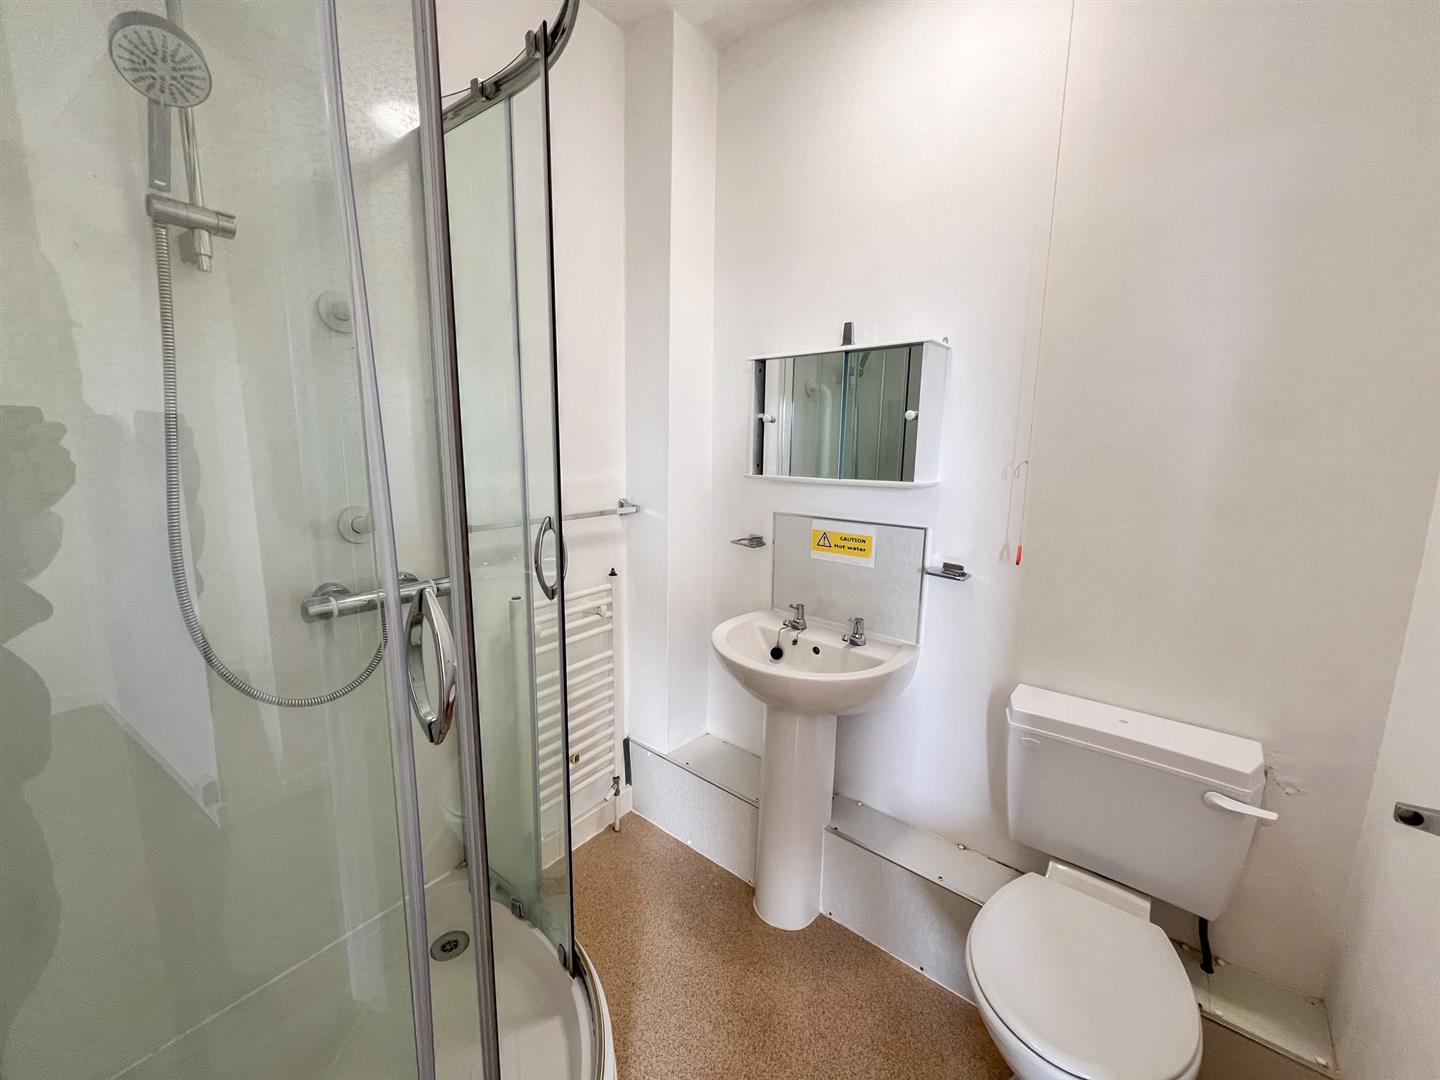
Fitted with a white three piece suite which includes a toilet, a wash hand basin and a shower cubicle. Window at the side.
Bathroom
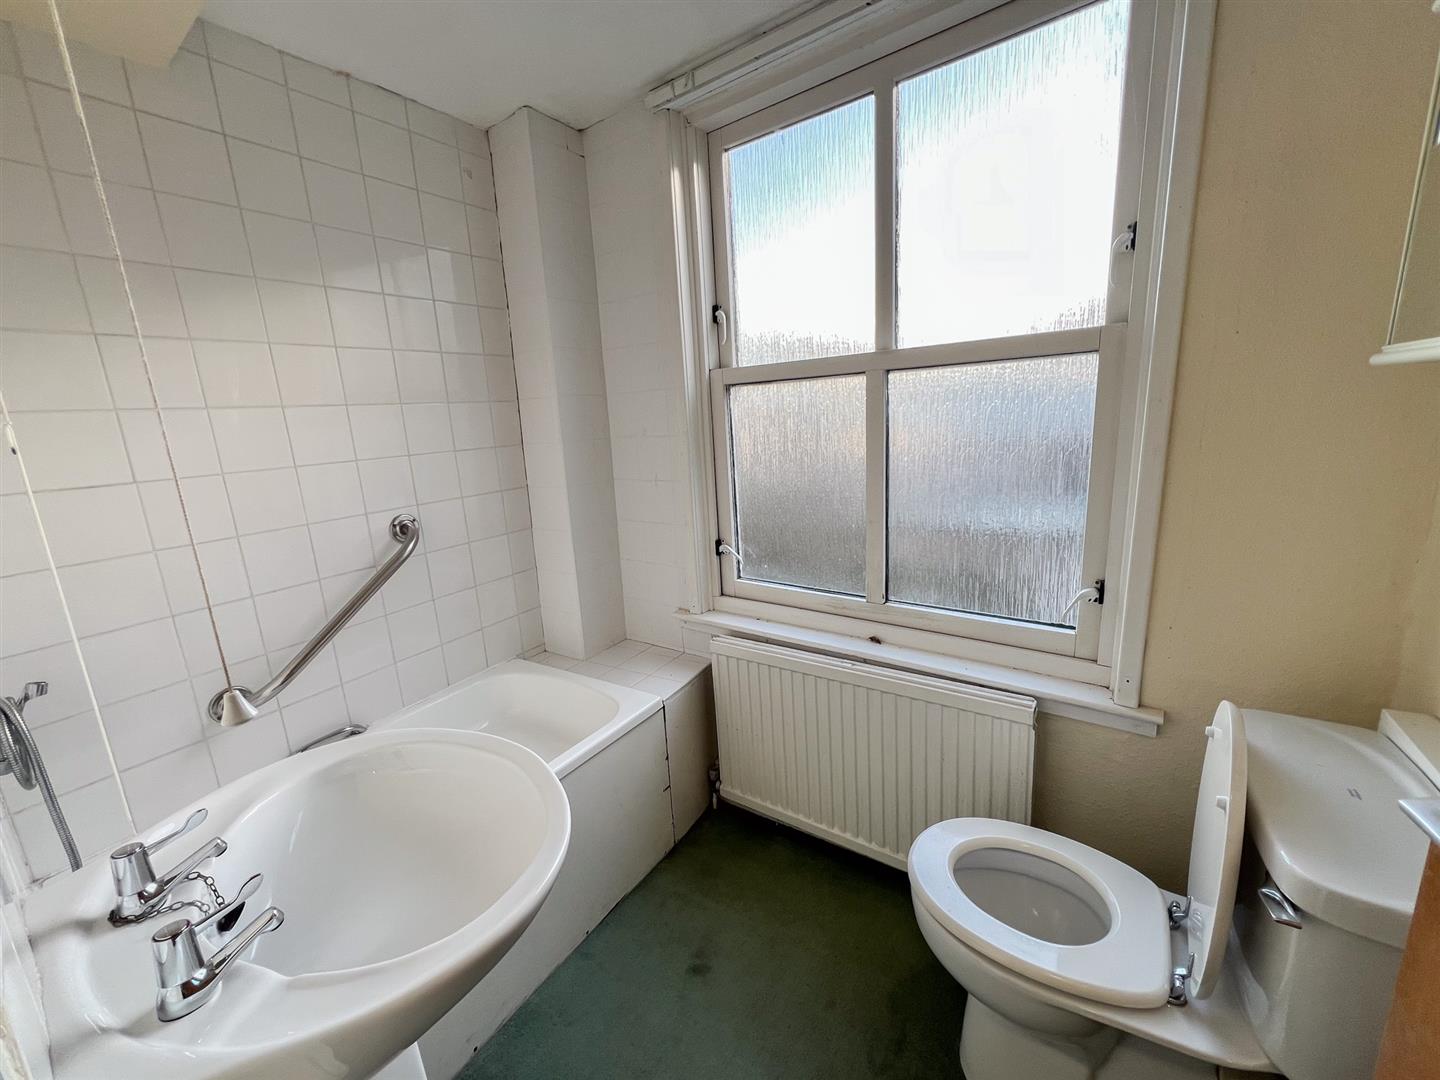
1.63m x 2.03m (5'4 x 6'8)
White three piece suite which includes a toilet, a wash hand basin and a bath.
Sitting Room
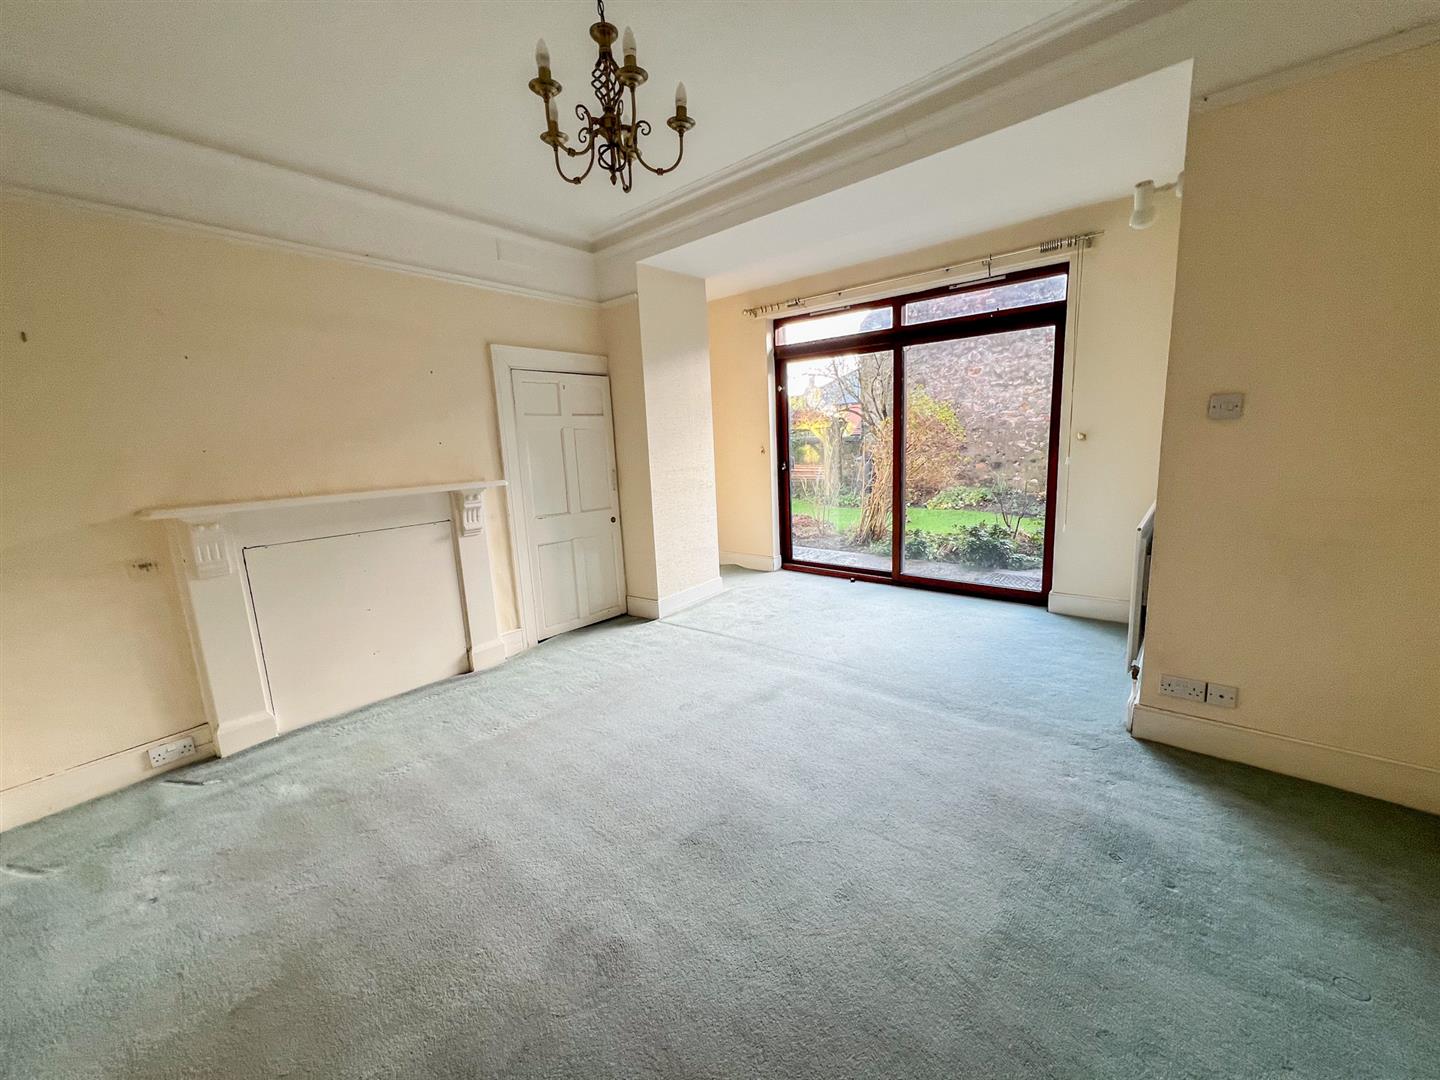
4.19m x 4.78m (13'9 x 15'8)
Double patio doors giving access to the garden.
Dining Room
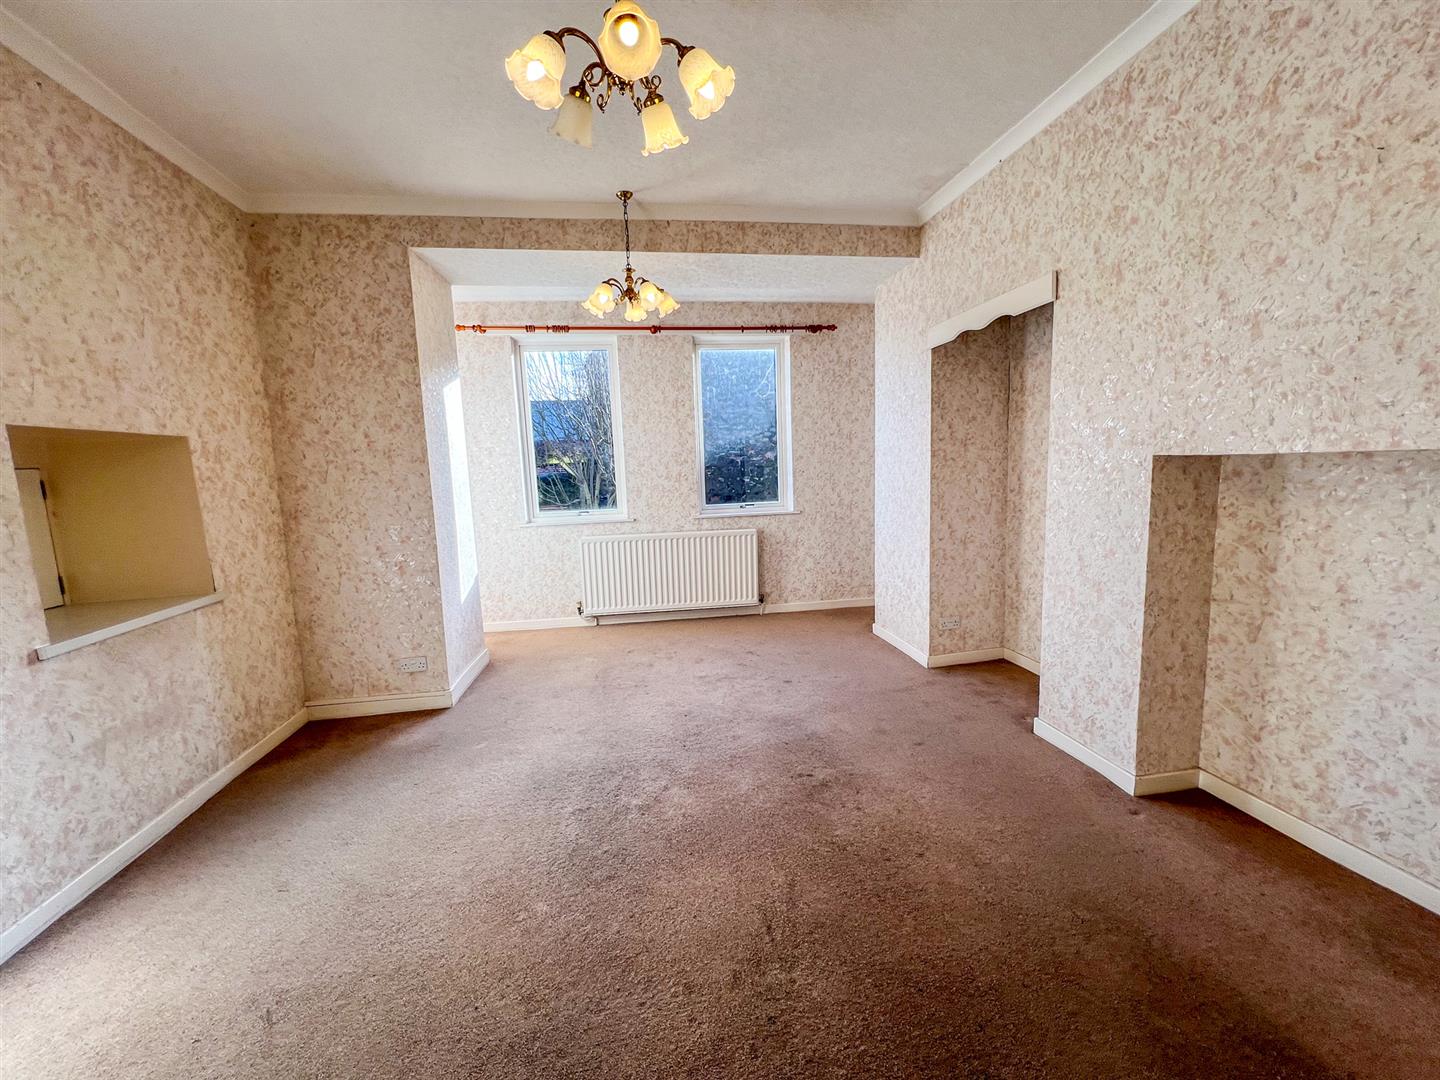
4.17m x 5.66m (13'8 x 18'7)
Two windows overlooking the gardens.
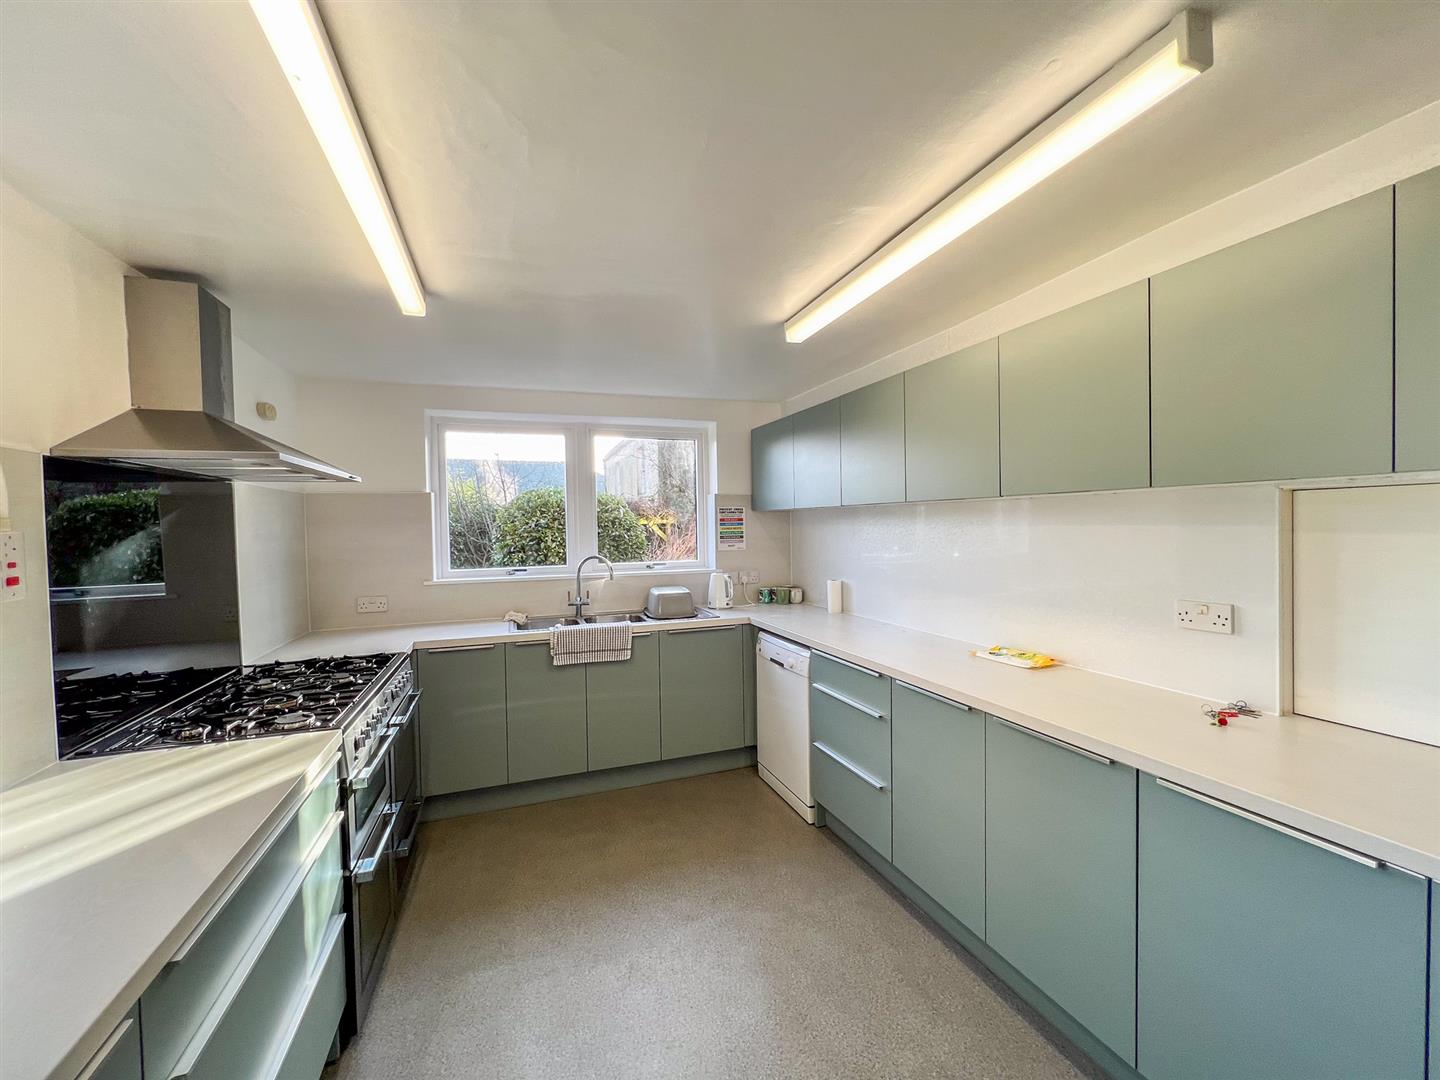
Kitchen
2.97m x 4.17m (9'9 x 13'8)
Fitted with an excellent range of modern wall and floor units with a sink and drainer and a gas cooker with a cooker hood above. Double window at the side and a window at the rear.
Utility Room
1.55m x 2.59m (5'1 x 8'6 )
Plumbing for an automatic washing machine. Window at the rear.
First Floor Landing
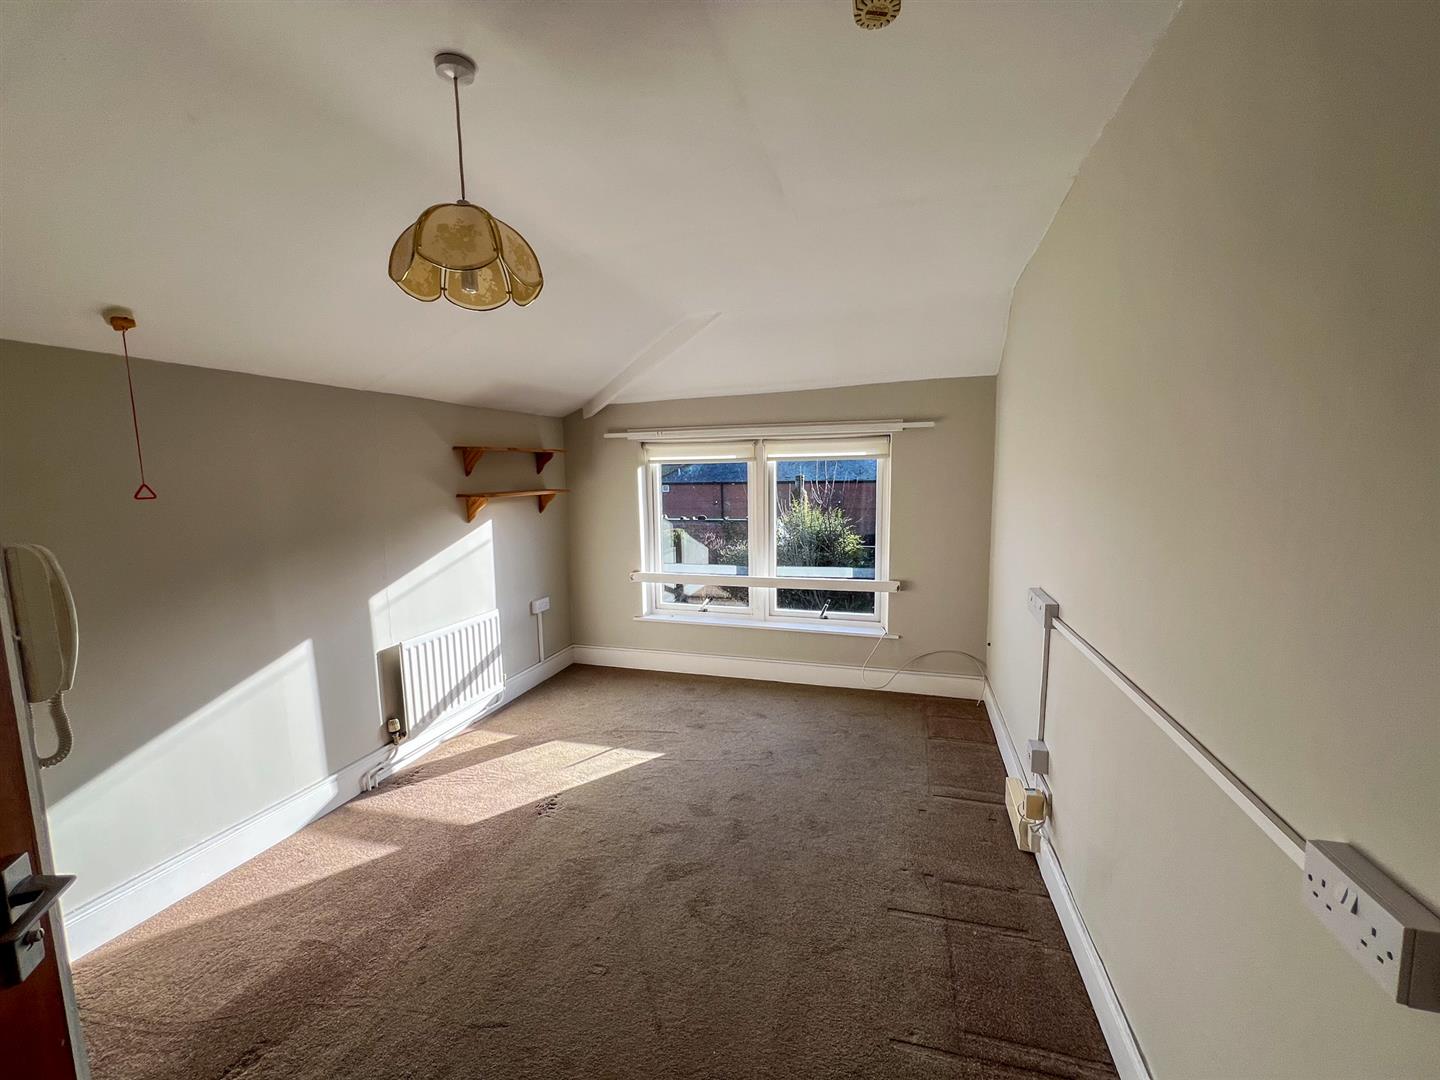
Room 4
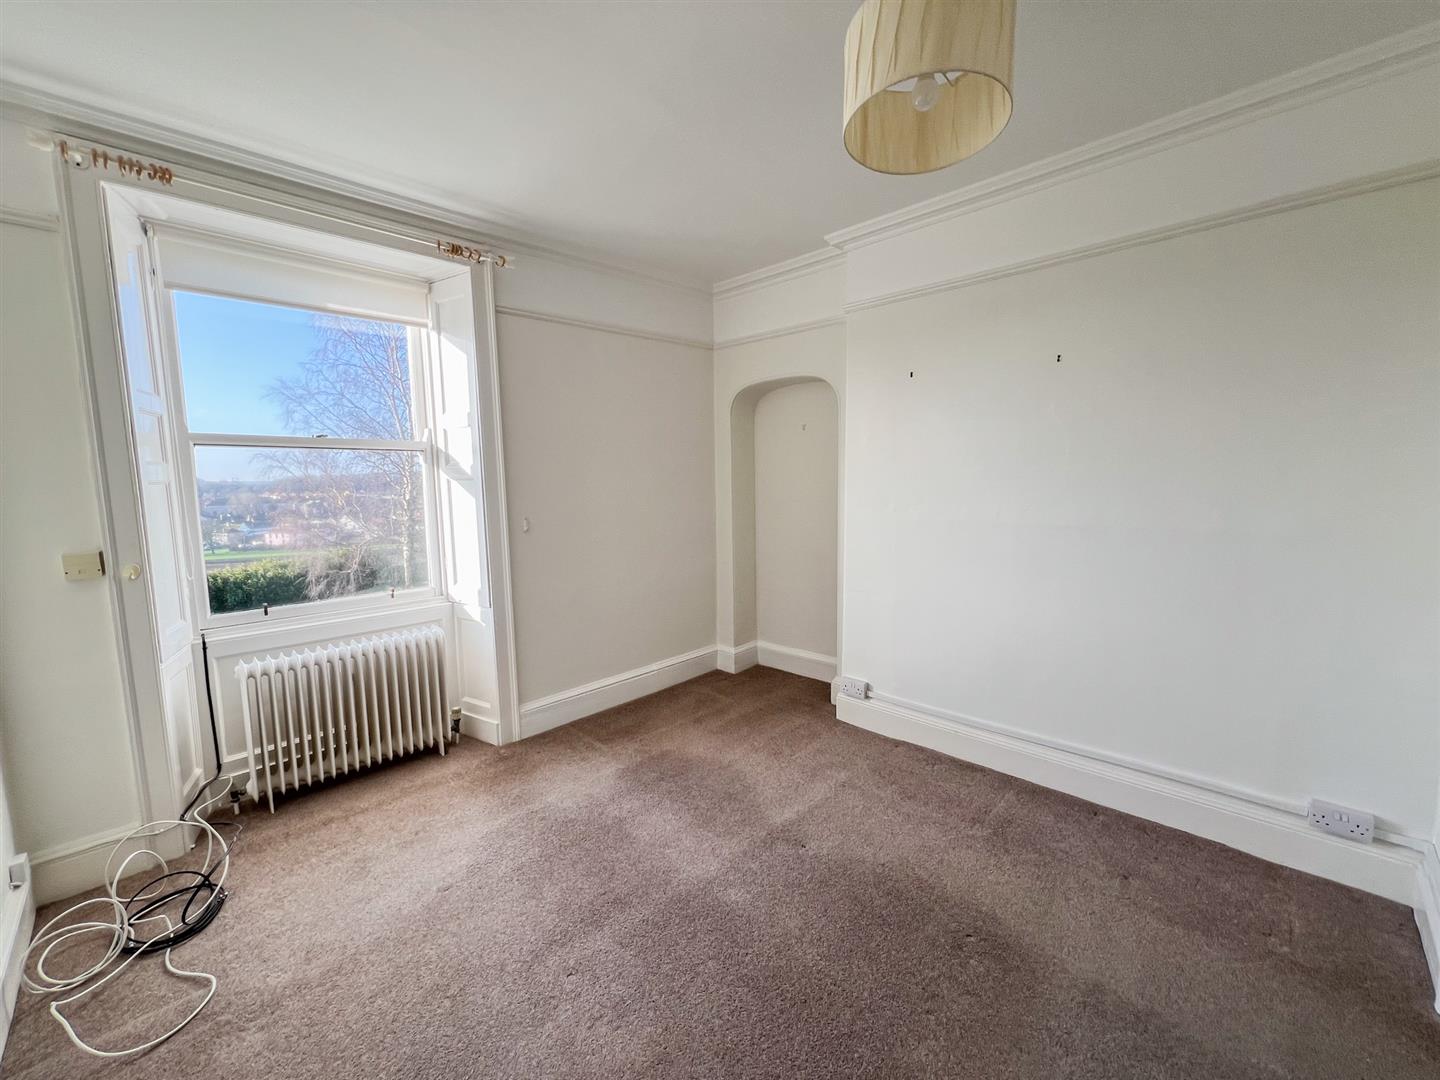
3.96m x 3.45m (13' x 11'4)
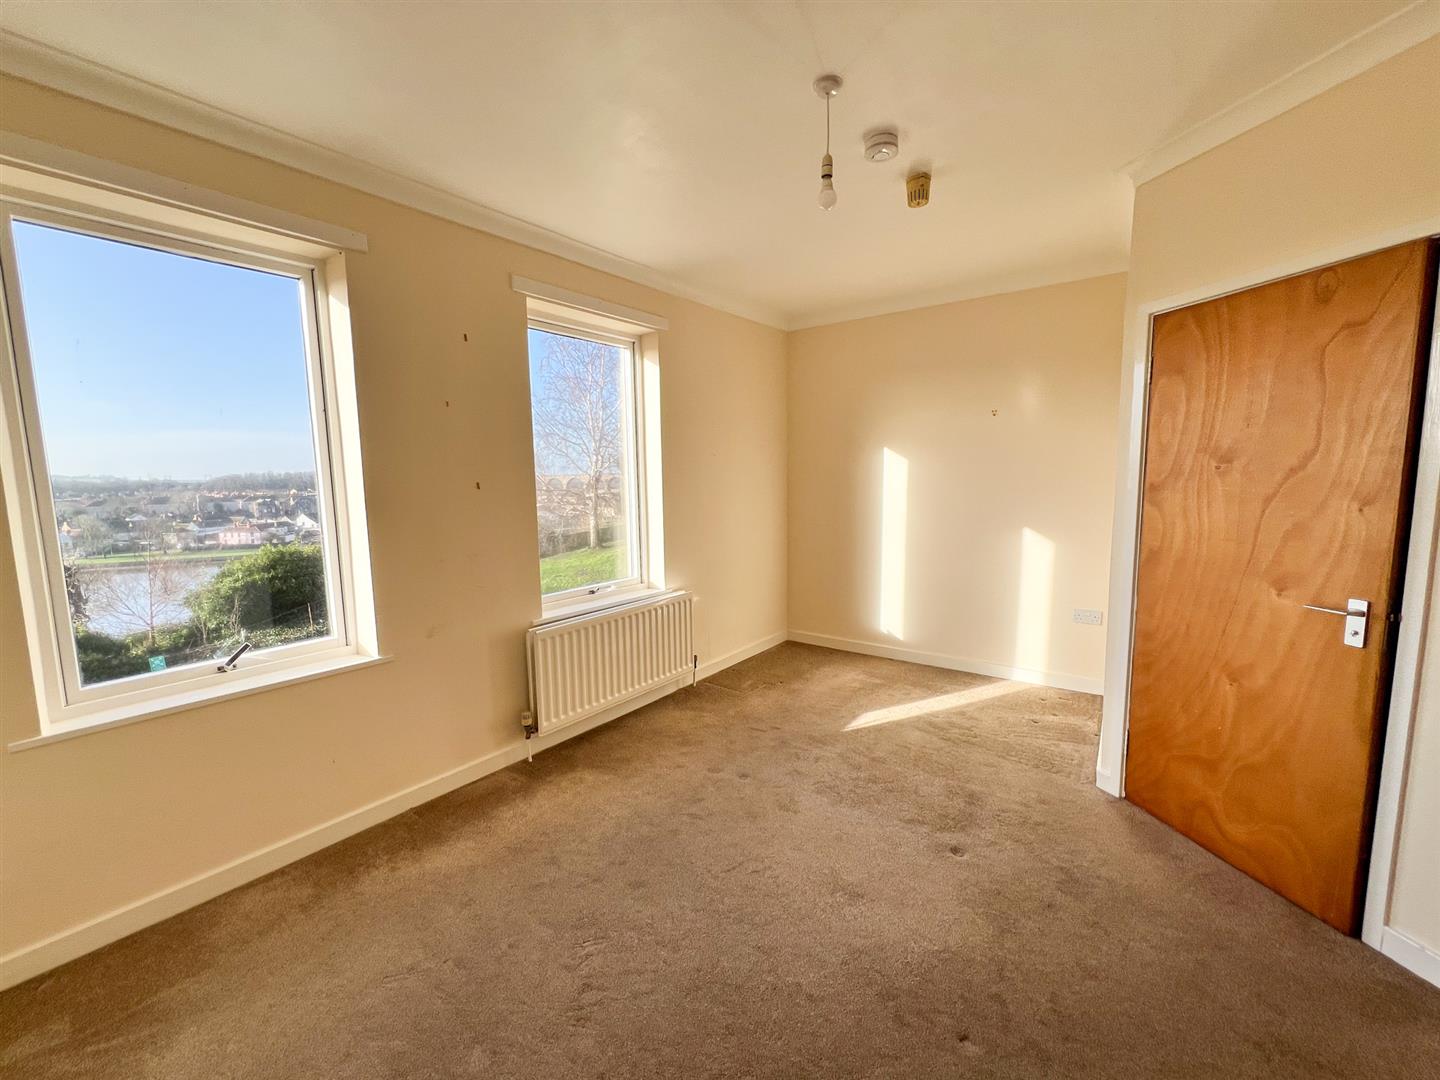
Window at the front with superb views.
En-Suite
1.52m x 2.29m (5' x 7'6)
Fitted with a shower cubicle, a toilet and a wash hand basin.
Room 5
4.88m x 4.29m (16' x 14'1)
Window at the front.
Office
2.29m x 2.44m (7'6 x 8')
Window at the rear.
Sitting Room
4.88m x 3.23m (16' x 10'7)
Window at the side and fitted wardrobes.
Room 6
3.89m x 3.71m (12'9 x 12'2)
Window at the side.
En-Suite
2.59m x 2.03m (8'6 x 6'8)
Fitted with a white bath, toilet and a wash hand basin.
Bathroom
2.29m x 1.63m (7'6 x 5'4)
White three piece suite which includes a toilet, a wash hand basin and a toilet. Window at the side.
Room 7
2.92m x 5.11m (9'7 x 16'9)
Window at the side.
En-Suite
1.96m x 1.63m (6'5 x 5'4)
Fitted with a shower cubicle, a toilet and a wash hand basin.
Room 8
3.84m x 3.84m (12'7 x 12'7)
Double window at the rear.
En-Suite
3.45m x 1.40m (11'4 x 4'7)
With a shower cubicle, toilet and a wash hand basin. Window at the rear.
Room 9
4.14m x 4.50m (13'7 x 14'9)
Double window at the front.
En-Suite
1.65m x 1.75m (5'5 x 5'9)
White three piece suite which includes a toilet and wash hand basin and a shower cubicle.
Room 10
5.97m x 3.66m (19'7 x 12)
Double window at the front.
En-Suite
1.42m x 2.29m (4'8 x 7'6)
White suite which includes a toilet, a wash hand basin and a toilet.
Basement
A large basement offering excellent storage.
Gardens
Parking at the front of the property for a number of vehicles. Large enclosed rear garden with lawns, flowerbeds and shrubberies, There is a potting shed.
General Information
Full double glazing.
Gas central heating.
All mains services are connected.
Freehold.
All floor coverings are included in the sale.