Under Offer 2 Bed House - Terraced
Main Street, Berwick-Upon-Tweed Offers Over £160,000
Property Features
Main Street, Tweedmouth, Berwick-upon-Tweed, TD15 2AW
Contact Agent
36 Hide Hill36 Hide Hill
Berwick-upon-tweed
Northumberland
TD15 1AB
Tel: 01289 307571
[email protected]
About the Property
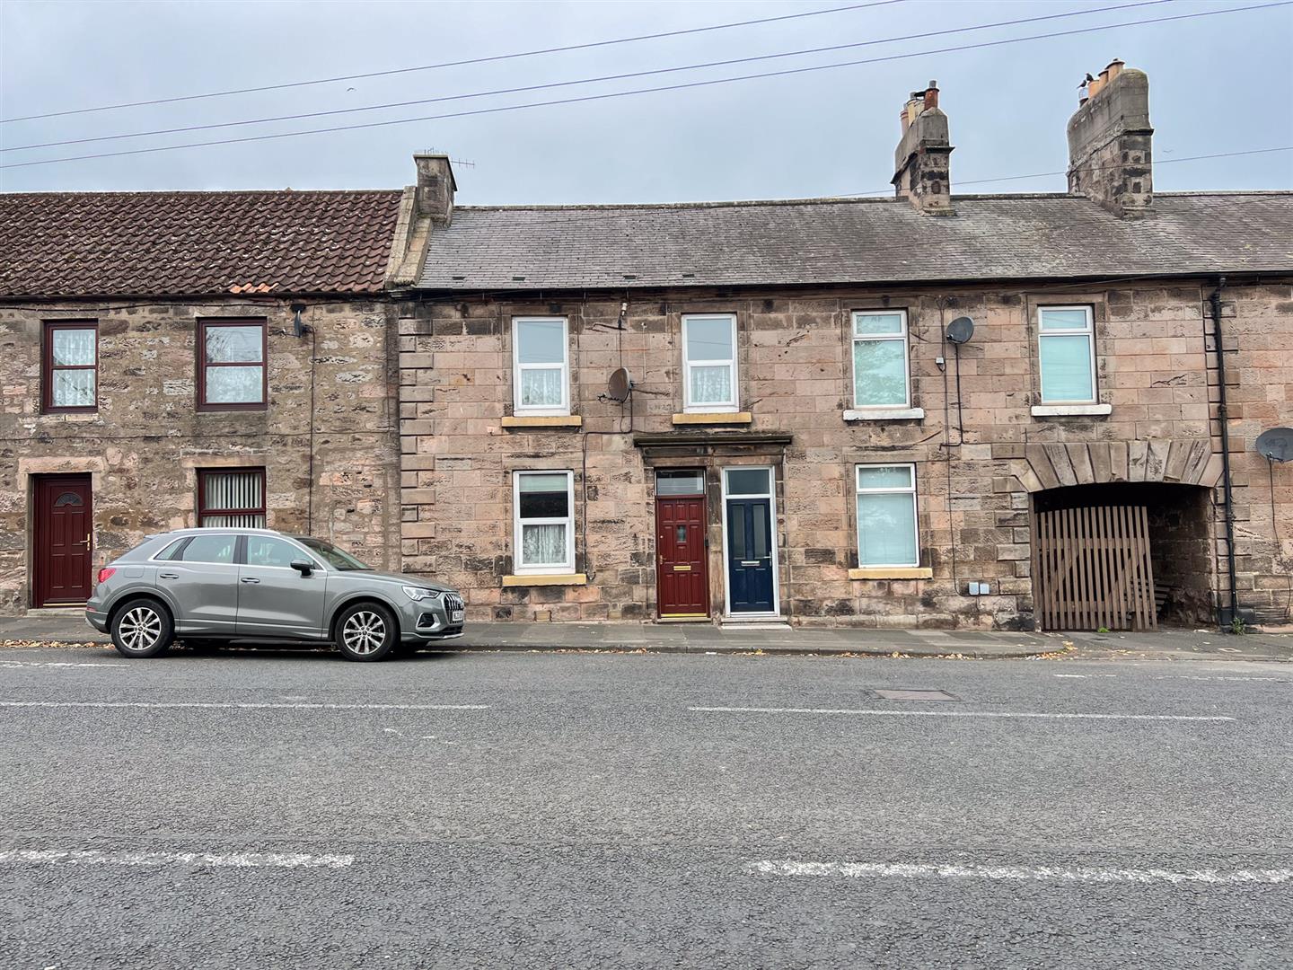
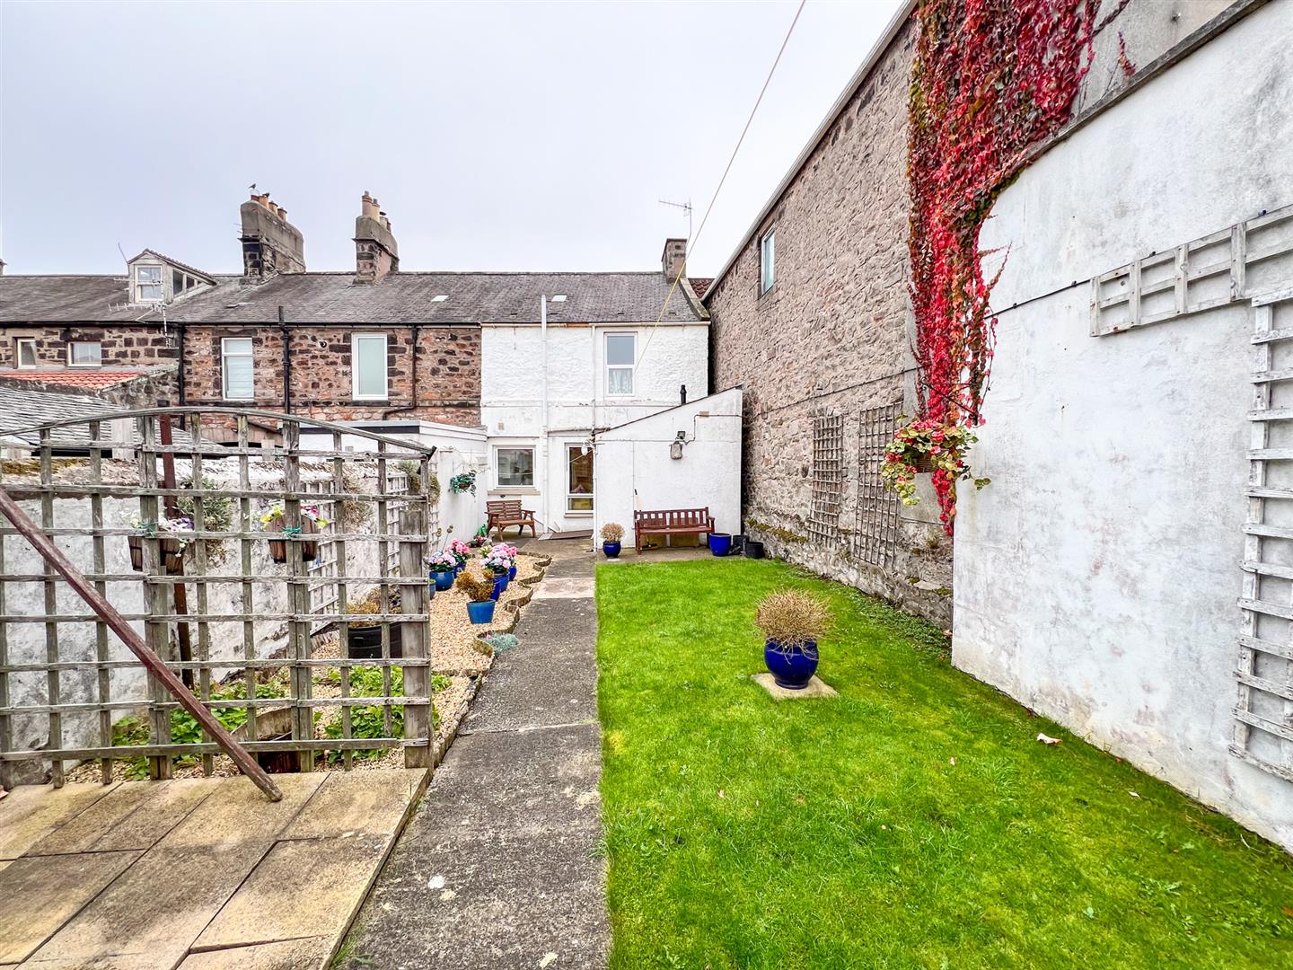
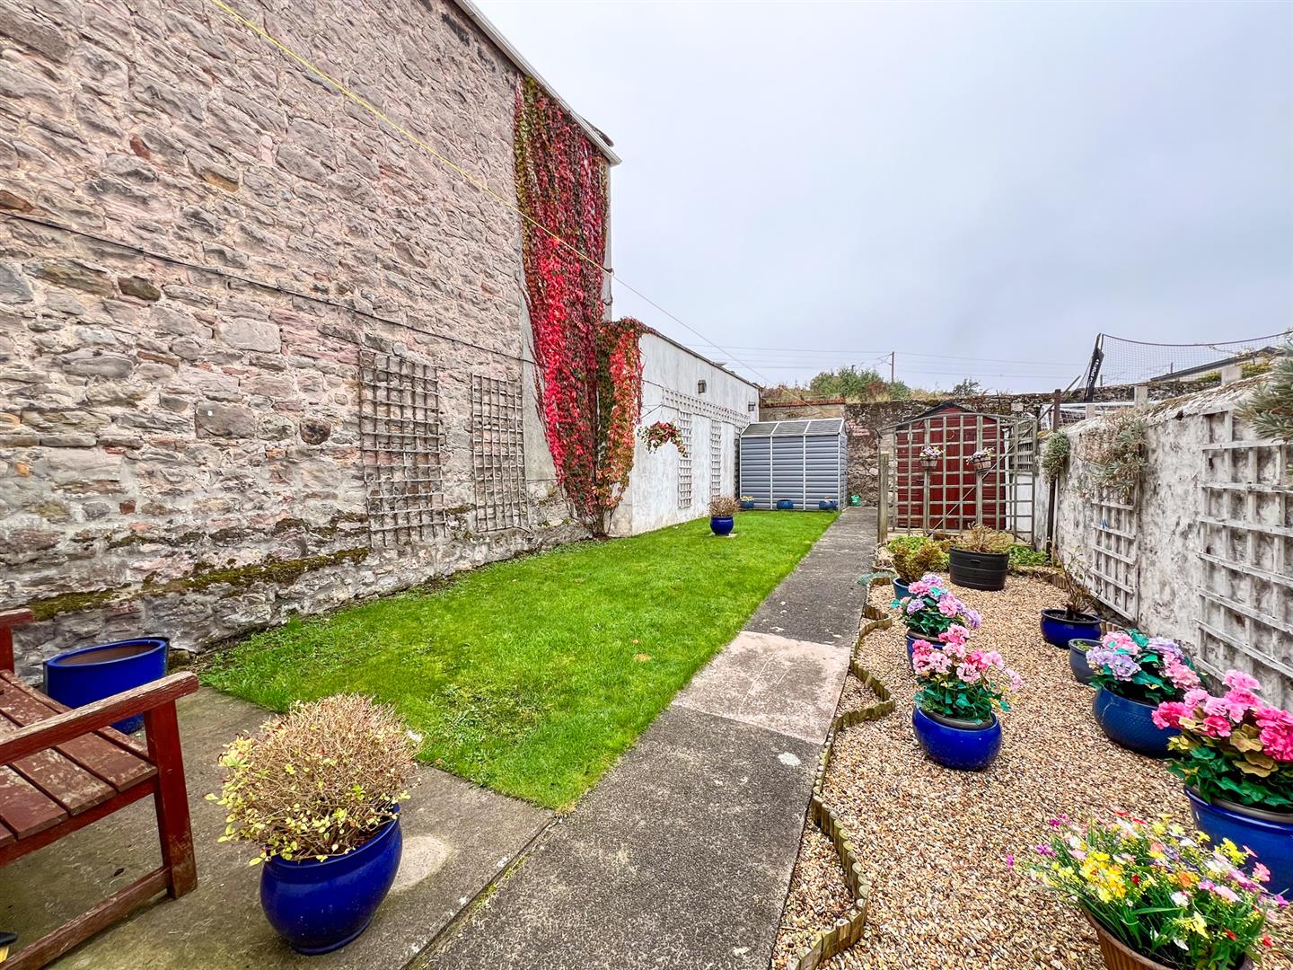
Conveniently located within easy walking distance to shops, the sports centre and other facilities, we are pleased to bring to the market this two bedroom stone built terraced townhouse. The house has been well maintained and has the benfits of full double glazing, gas central heating and a large enclosed walled garden at the rear, with lawns and sitting areas to enjoy outdoor dining.
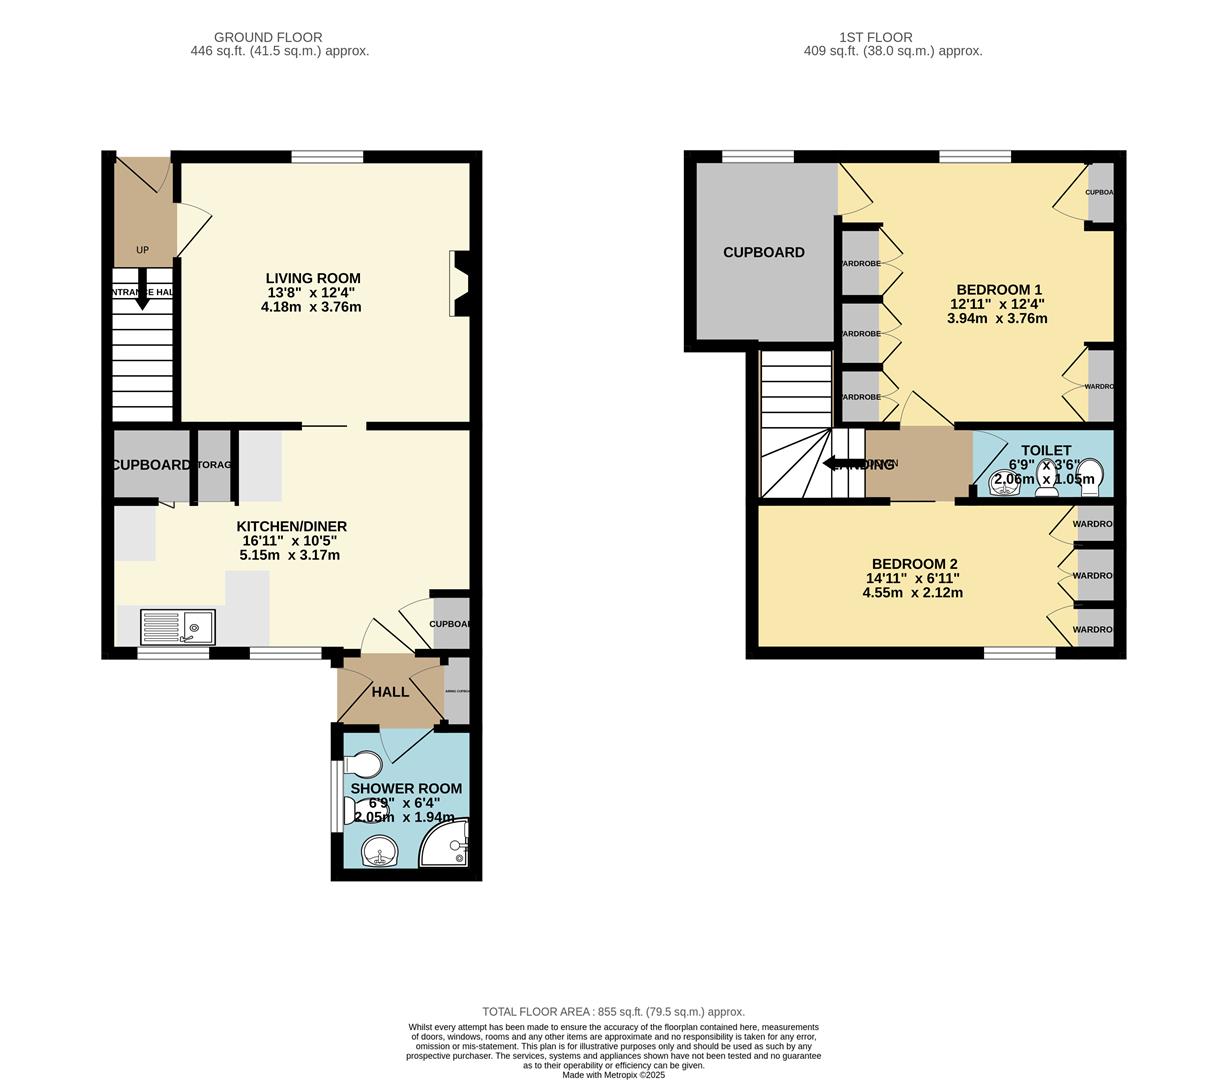
The interior comprises of a good sized living room with a feature firepalce, a kitchen/dining area with a range of cream shaker units with appliances and a shower room. On the first floor is a toilet and two double bedrooms, both with fitted wardrobes. The main bedroom has a walk-in cupboard with a window, which would make an ideal en-suite or an office.
This property would make an ideal home for a first time buyer, or as a holiday home. Contact our Berwick-upon-Tweed office to arrange a viewing.
- Entrance Hall
- Living Room
- Kitchen/Dining Area
- Shower Room
- Toilet
- 2 Bedrooms
- Garden
- Double Glazing
- Gas Central Heating
- EPC: TBC

Property Details
Entrance Hall
2.06m x 0.97m (6'9 x 3'2)
Entrance door giving access to the hall which has a central heating radiator, stairs to the first floor landing, a telephone point and one power point.
Living Room
3.76m x 4.17m (12'4 x 13'8)
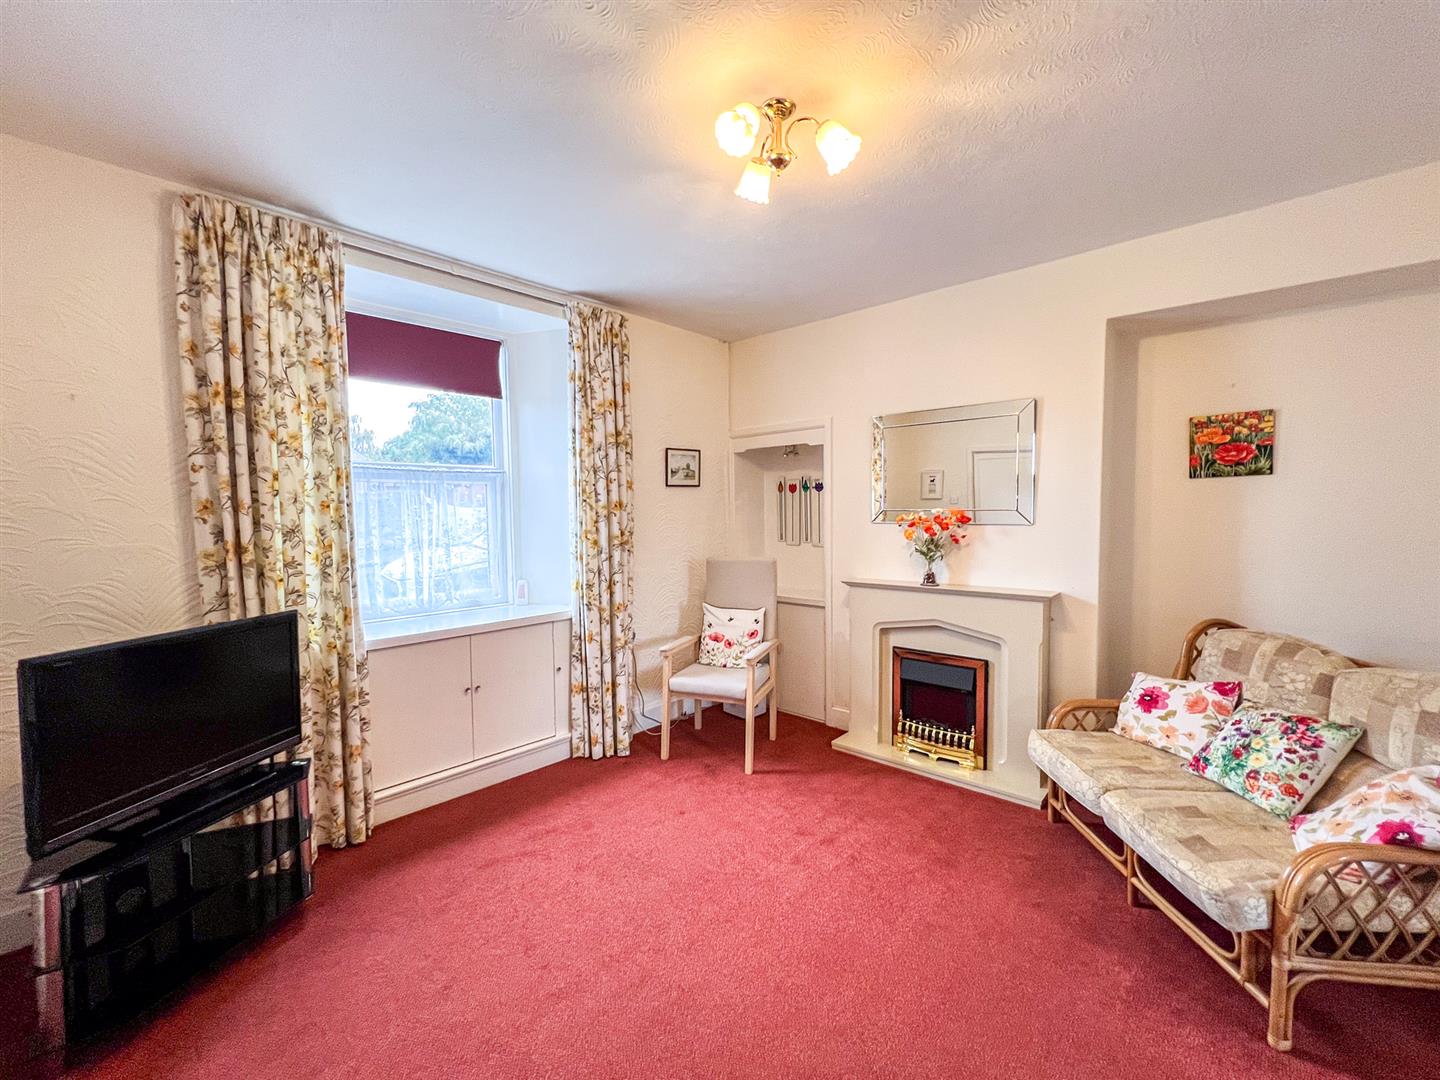
A good sized reception room with a window at the front with a double cupboard below. The living room includes a feature fireplace with a coal effect electric fire with an alcove at the side with additional cupboard space below. Central heating radiator, eight power points and a door leading to the kitchen.
Kitchen/Dining Area
3.18m x 5.05m (10'5 x 16'7)
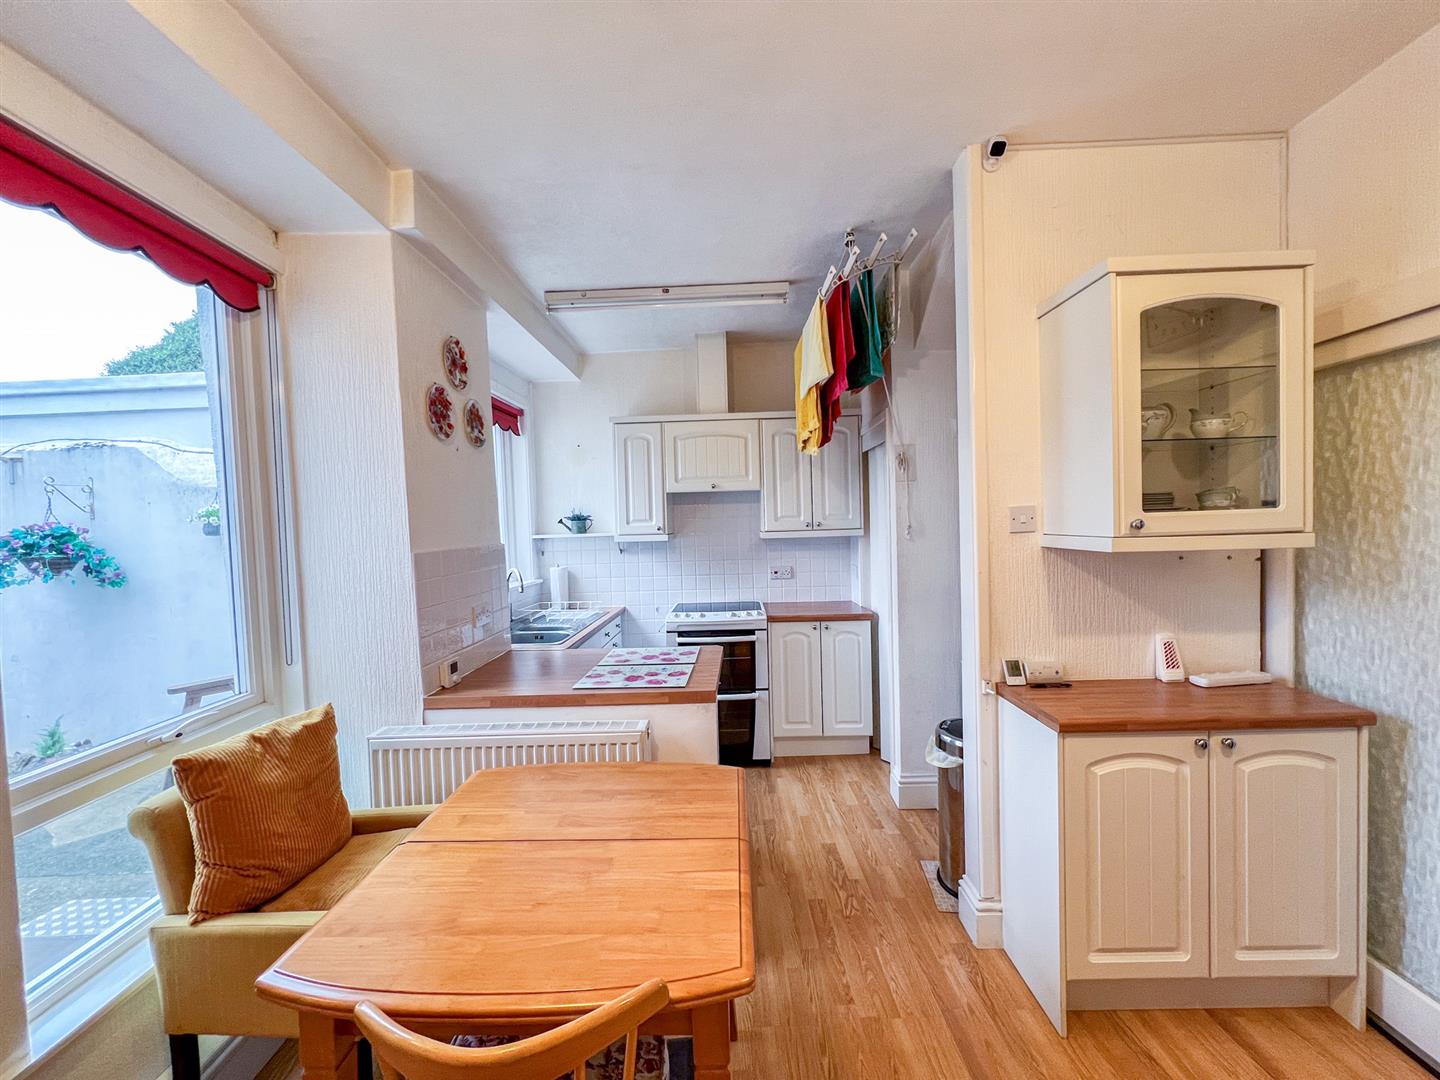
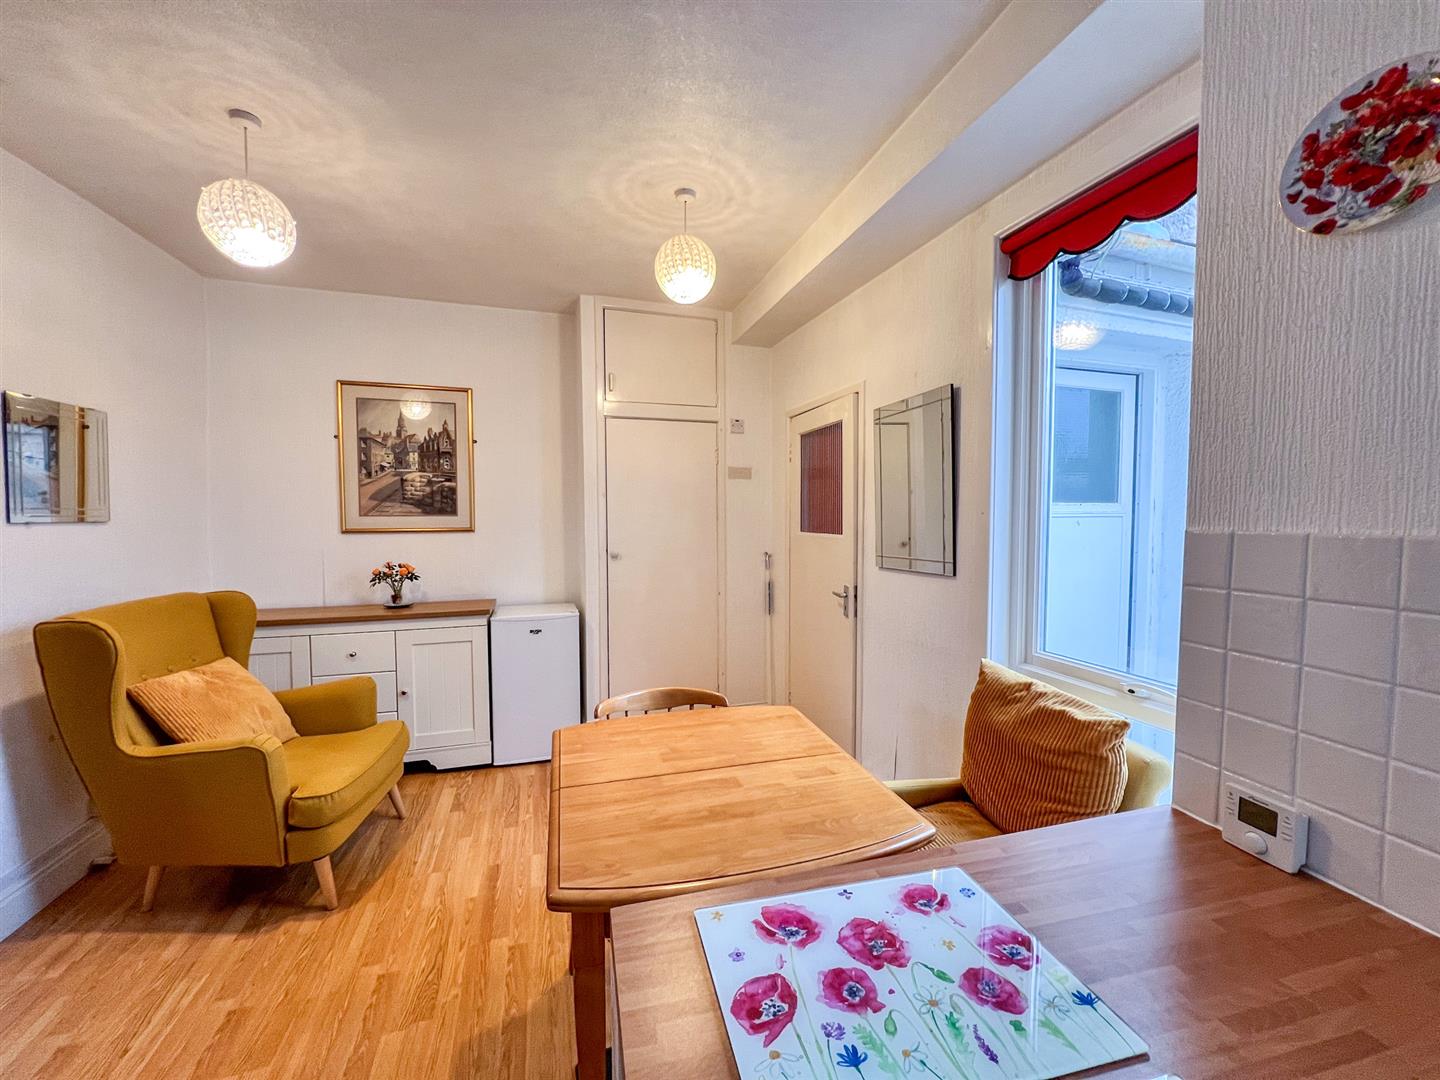
A spacious kitchen/dining area with ample space for a table and chairs, the kitchen area is fitted with cream shaker wall and base units complemented by wood effect worktop surfaces with a tiled splashback. One and a half bowl stainless steel sink and drainer below the rear facing window, with an additional window providing further natural light. The kitchen also benefits from a built-in shelved pantry cupboard, a freestanding electric cooker with a cooker hood above, freestanding frdige freezer and an automatic washing machine/drier. Additional features include a built-in shelved storage cupboard and nine power points.
Rear Hall
1.04m x 1.55m (3'5 x 5'1)
Partially glazed entrance door giving access to the rear garden and a built-in airing cupboard housing the central heating boiler.
Shower Room
2.06m x 1.98m (6'9 x 6'6)
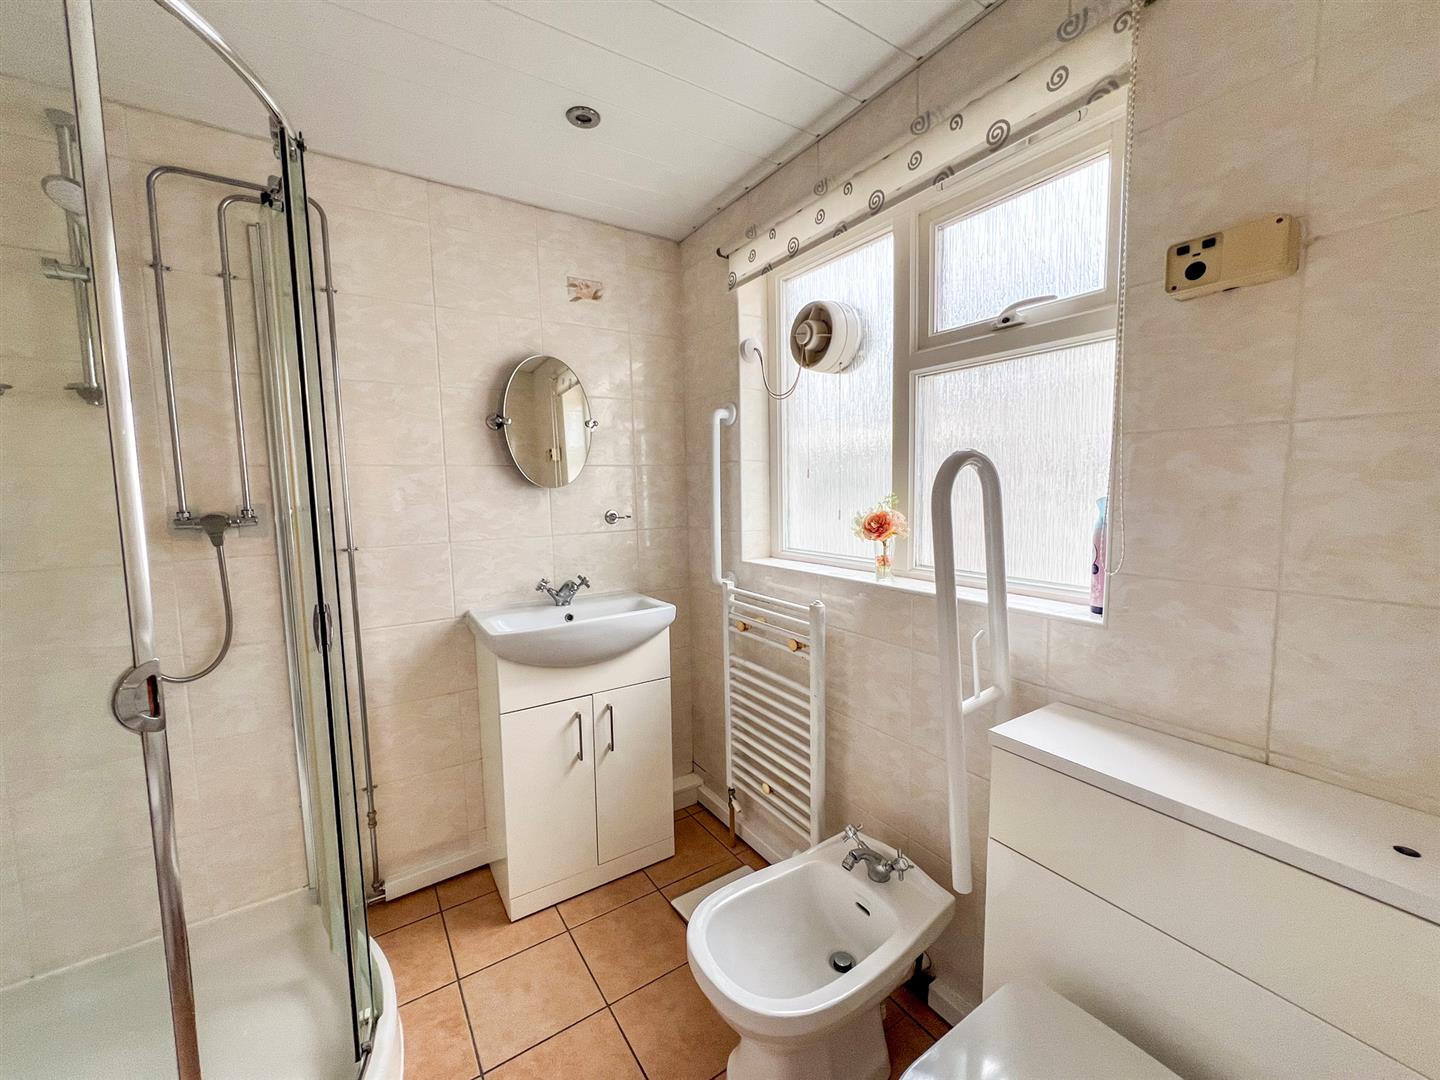
Fitted with a modern white four-piece suite comprising of a corner shower cubicle, a wash hand basin with a vanity unit below and a mirror above, a bidet and a toilet. Heated towel rail, recessed ceiling spotlights and a frosted window to the side.
First Floor Landing
0.91m x 2.90m (3' x 9'6)
Skylight to the rear.
Bedroom 1
3.81m x 3.94m (12'6 x 12'11)
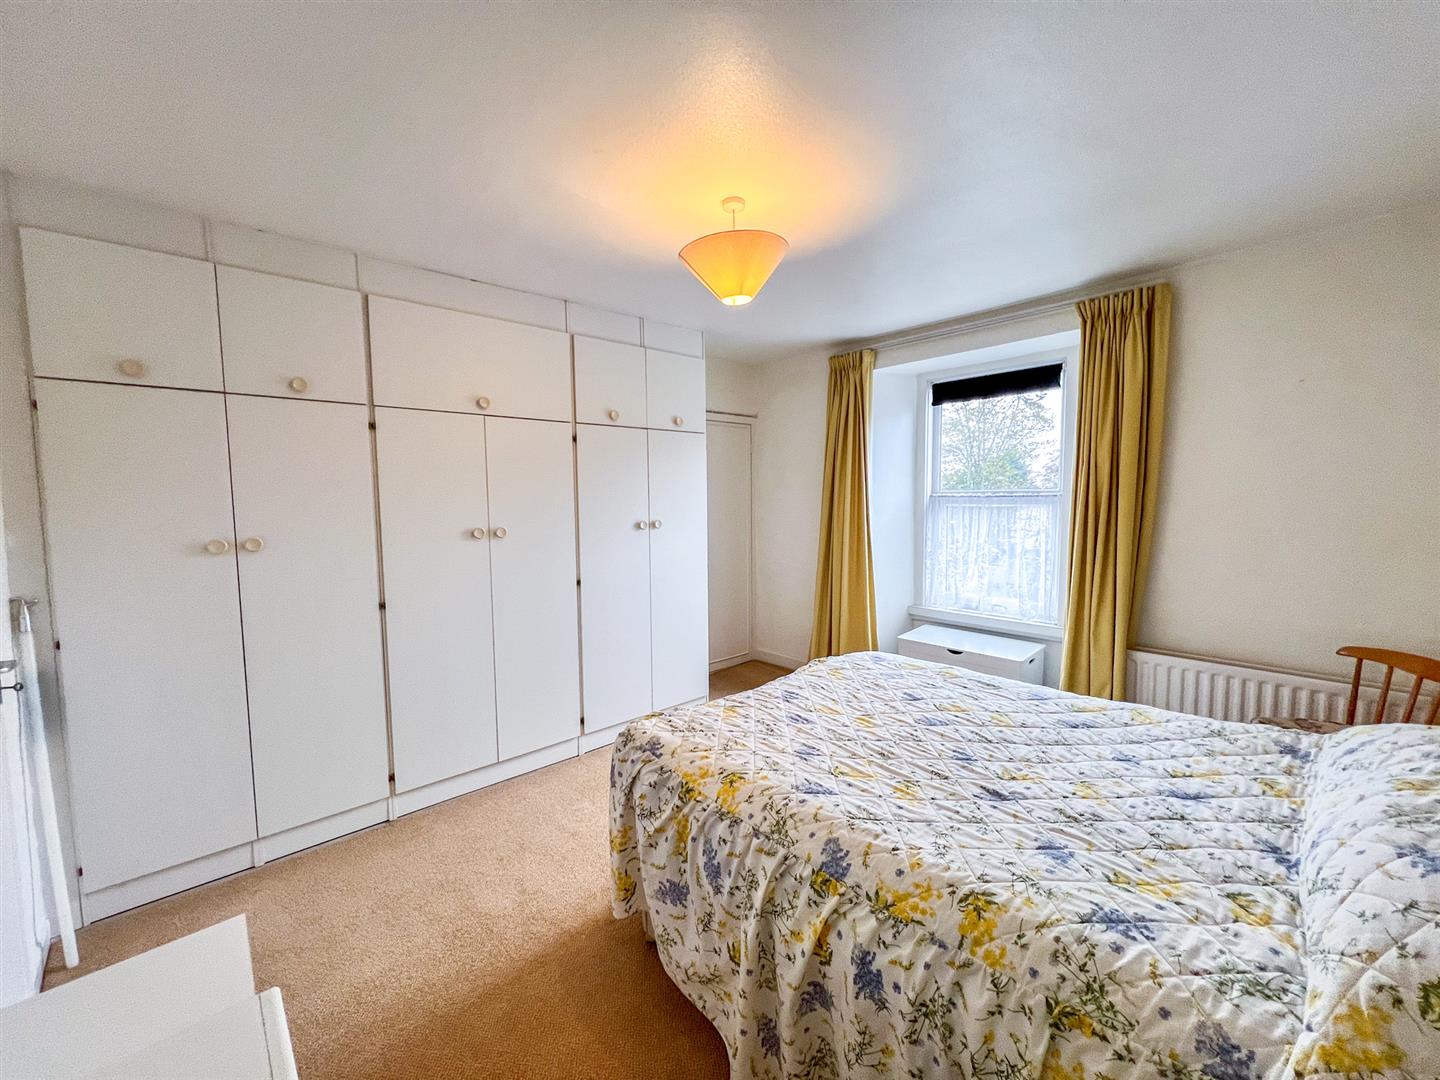
A generous double bedroom with a front facing window. The room features four built-in double wardrobes with additional cupboard space above, along with a built-in shelved storage cupboard. There is a light over the bed position, a central heating radiator, four power points and a door leading to a walk-in cupboard.
Walk-In Cupboard
2.64m x 2.06m (8'8 x 6'9)
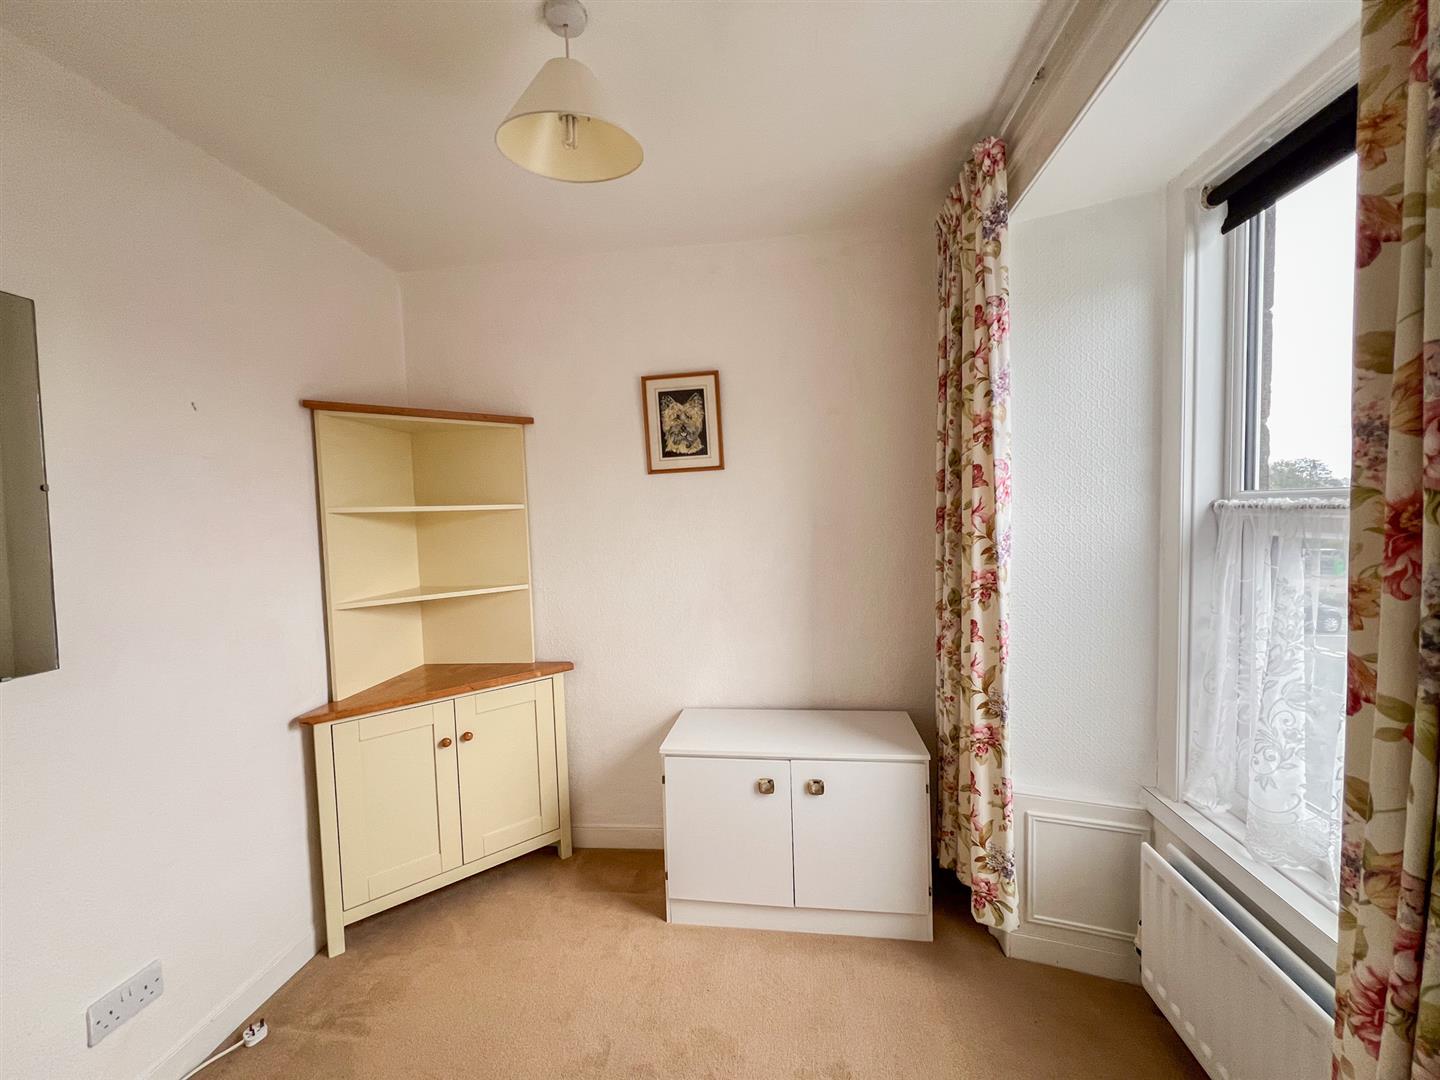
This space offers excellent potential to be converted into an ensuite, the cupboard includes a front-facing window, a central heating radiator and two power points.
Toilet
0.99m x 2.01m (3'3 x 6'7)
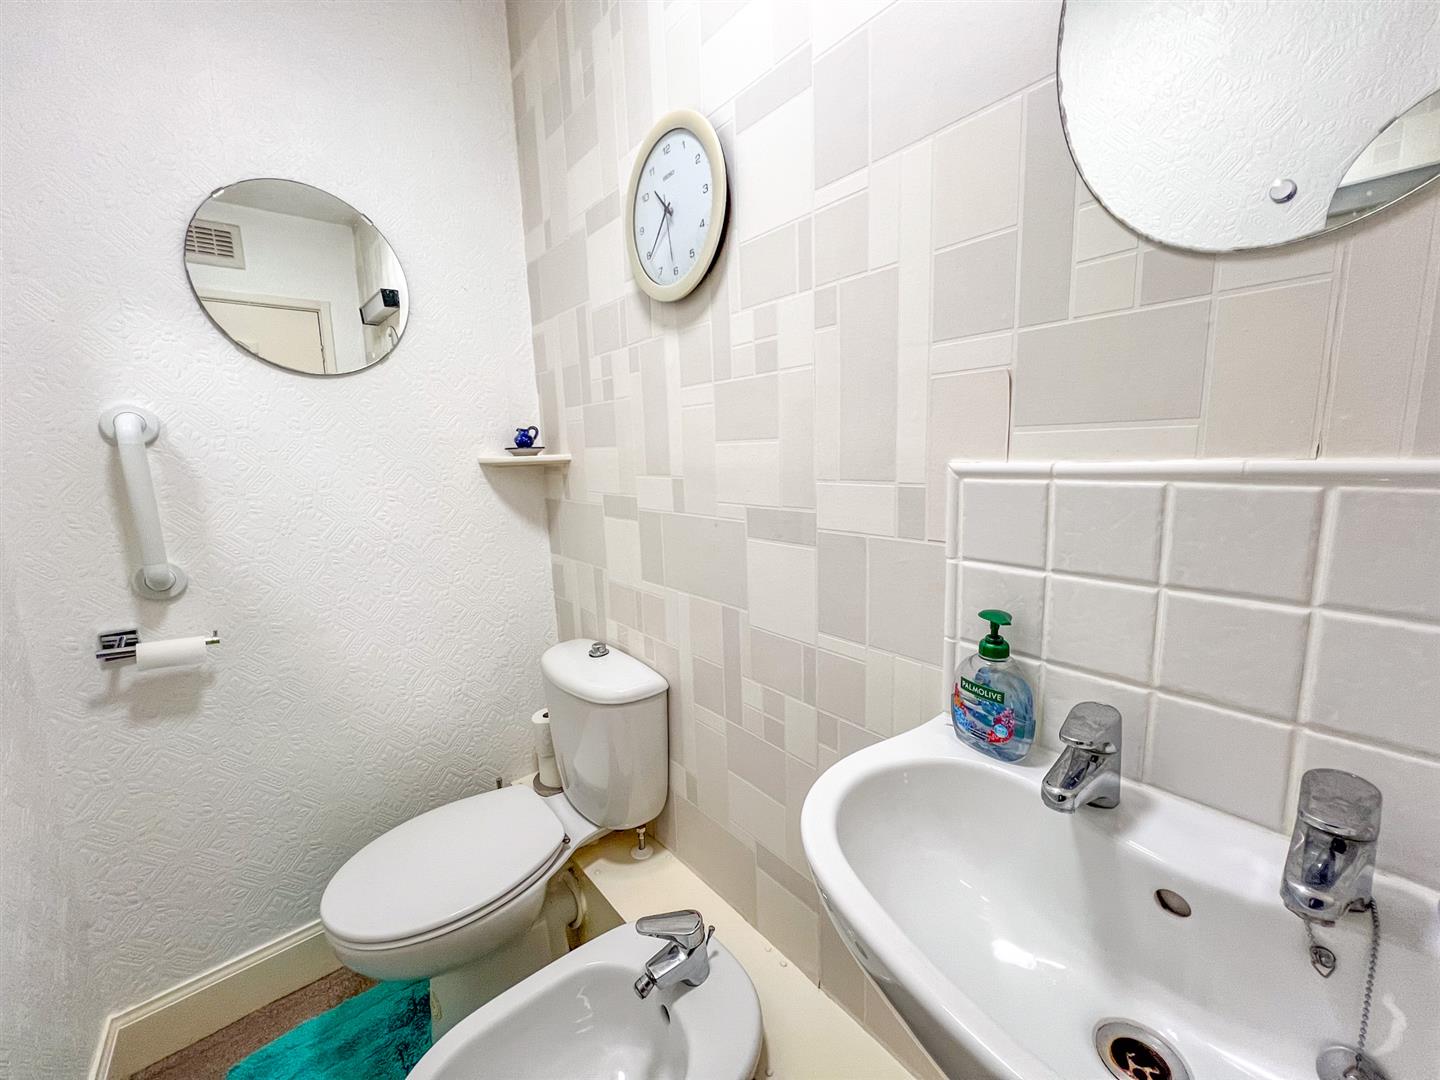
Fitted with a white three-piece suite comprising a toilet, a bidet and a wash hand basin with a mirror and shaver light and socket above. The room also includes an extractor fan and a central heating radiator.
Bedroom 2
1.96m x 4.50m (6'5 x 14'9)
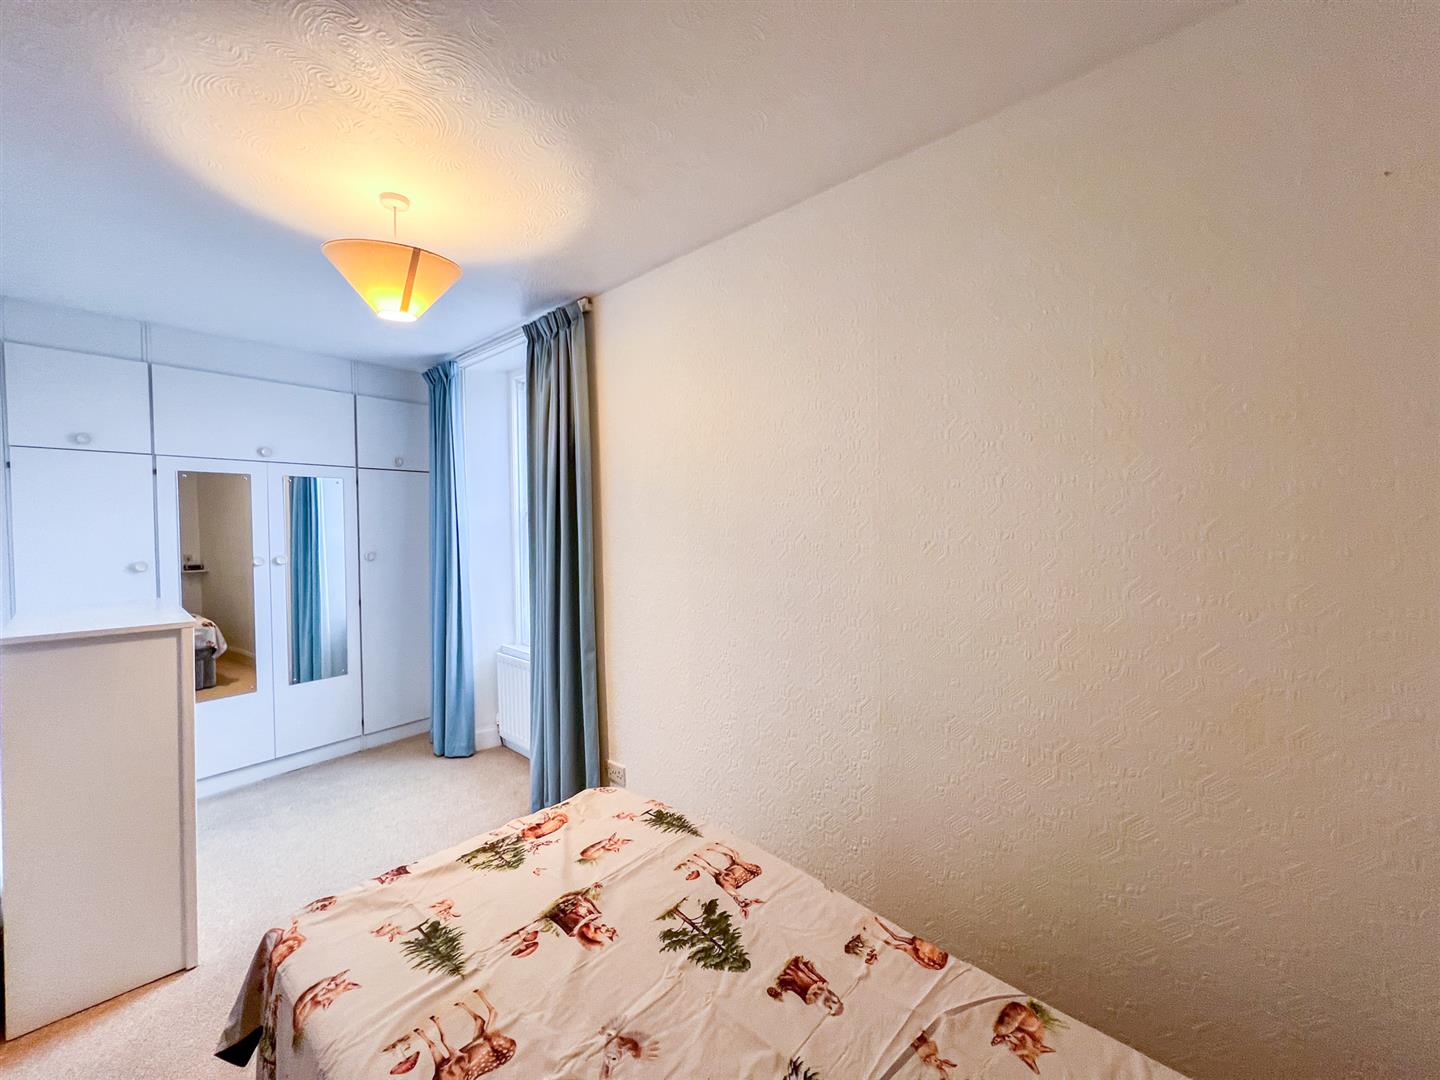
A generous bedroom with built-in wardrobes along one wall, providing excellent storage space with additional cupboards above. The room features a rear-facing window with a central heating radiator below, a light over the bed position and four power points.
Garden
An enclosed walled garden at the rear, mainly laid to a lawn with gravelled seating areas and two garden sheds.
General Information
Full double glazing.
Full gas central heating.
All fitted floor coverings are included in the sale.
All mains services are connected.
Council Tax Band: A
Tenure-Freehold
EPC: TBC
Agency Details
OFFICE OPENING HOURS
Monday - Friday 9.00 am - 5.00 pm
Saturday 9.00 am - 12.00 pm
Saturday Viewings 12.00pm - 1.00pm
FIXTURES & FITTINGS
Items described in these particulars are included in the sale, all other items are specifically excluded.
All heating systems and their appliances are untested.
This brochure including photography was prepared in accordance with the sellers’ instructions.